Skip main navigation
Sold for $535,000
  • $535,000

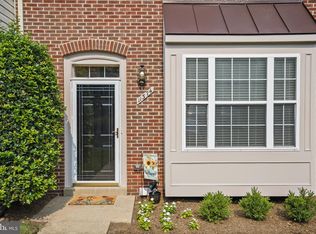
    11366 Aegean Ter, Woodbridge, VA 22192

    4beds
    2,384sqft
    Townhouse
    Built in 1993
    2,308 Square Feet Lot
    $540,800 Zestimate®
    $224/sqft
    $2,920 Estimated rent

    Home value

    $540,800

    $514,000 - $568,000

    $2,920/mo

    Zestimate® history
    Loading
    Loading...

    Owner options

    List your home for rent

    $2,920/mo

    Rent Zestimate®

    Find your next renter with Zillow Rental Manager. Plus, with online applications, you can quickly screen prospective tenants – for free.

    Learn more

    $2,920/mo

    Rent Zestimate®

    Refinance and save

    $3,552/mo

    Est. payment

    Refinancing to a lower rate could help reduce your monthly payments and save thousands over the life of the loan.

    See today's rates

    $3,552/mo

    Est. payment

    Explore your selling options

    Work with a Zillow partner agent

    Leverage their expertise and Zillow's premium Showcase listings to get your home seen by more buyers.

    Get started

    List with your own agent

    Get your home in front of millions of buyers by listing it on Zillow.

    Learn how to do it

    Sell it yourself

    Take full control of how buyers see your home on Zillow by listing For Sale by Owner (FSBO).

    List your home

    What's special

    Surrounded by mature treesBright open main levelBeautiful occoquan river viewsTile backsplashHardwood flooringMultiple outdoor living spacesNewer stainless steel appliances
    Beautifully positioned at the end of a peaceful row of homes in Lake Ridge, this 4-bedroom, 3.5-bath end-unit townhome offers a rare combination of space, privacy, and gorgeous views overlooking the Occoquan River. Surrounded by mature trees and tucked into a serene community, the setting feels like a retreat while still keeping you close to everyday conveniences, neighborhood amenities, and area schools. Inside, the home features a bright, open main level with hardwood flooring, generous living and dining spaces, and large windows, including new custom front windows installed in 2025, that bring in abundant natural light. The kitchen has been thoughtfully updated with quartz countertops, a tile backsplash, and newer stainless steel appliances, including a recently upgraded top of the line refrigerator, stove, and microwave. Just off the main level, the deck provides a wonderful place to relax, dine outdoors, or simply take in the peaceful surroundings. Upstairs, the primary bedroom offers an updated en-suite bath with dual sinks, new fixtures, and a separate shower, while additional bedrooms share a hallway bath. The finished walk-out lower level expands the living space even further with a large recreation area, new laminate flooring, a bedroom, and a full bath, making it ideal for guests, extended family, a home office, or additional entertaining space. French doors open to a stamped concrete patio and fenced backyard area beneath the deck. This home has been well cared for, with more than $100,000 invested in updates over the years. Improvements include a roof (2017), Trane HVAC system (2023), a water heater (2026), kitchen appliances (2025), LVP in upper level bedrooms and basement (2025), new toilets throughout (2026), updated lighting and hardware (2021), basement french doors (2022), and a finished laundry room with added cabinetry (2026), all giving the next owner real peace of mind. With its desirable Lake Ridge location, proximity to schools, end-unit privacy, multiple outdoor living spaces, a flexible floor plan, beautiful Occoquan River views, and a tranquil setting, this is a special opportunity to enjoy a home that feels peaceful and private while remaining close to everything you need.

    Zillow last checked:

    Listing updated:

    Listed by:

    Trista Haugen 703-927-5805,

    Coldwell Banker Realty

    Bought with:

    Shazza Ahsan

    Pearson Smith Realty, LLC

    Source: Bright MLS,MLS#: VAPW2129256MLS Logo

    Facts & features

    Interior

    Bedrooms & bathrooms
    • Bedrooms: 4
    • Bathrooms: 4
    • Full bathrooms: 3
    • 1/2 bathrooms: 1
    • Main level bathrooms: 1
    Rooms
    • Room types: Living Room, Dining Room, Primary Bedroom, Bedroom 2, Bedroom 3, Kitchen, Laundry, Recreation Room, Bathroom 2, Bathroom 3, Bonus Room, Primary Bathroom, Half Bath
    Primary bedroom
    • Features: Attached Bathroom, Cathedral/Vaulted Ceiling, Ceiling Fan(s), Flooring - Luxury Vinyl Plank, Walk-In Closet(s)
    • Level: Upper
    • Area: 208 Square Feet
    • Dimensions: 16 X 13
    Bedroom 2
    • Features: Flooring - Luxury Vinyl Plank
    • Level: Upper
    • Area: 121 Square Feet
    • Dimensions: 11 X 11
    Bedroom 3
    • Features: Flooring - Luxury Vinyl Plank
    • Level: Upper
    • Area: 110 Square Feet
    • Dimensions: 10 X 11
    Primary bathroom
    • Features: Soaking Tub, Bathroom - Stall Shower, Double Sink, Flooring - Ceramic Tile
    • Level: Upper
    Bathroom 2
    • Features: Flooring - Ceramic Tile
    • Level: Upper
    Bathroom 3
    • Features: Bathroom - Stall Shower, Flooring - Ceramic Tile
    • Level: Lower
    Bonus room
    • Features: Flooring - Carpet, Walk-In Closet(s)
    • Level: Lower
    • Area: 90 Square Feet
    • Dimensions: 10 X 9
    Dining room
    • Features: Flooring - HardWood
    • Level: Main
    • Area: 143 Square Feet
    • Dimensions: 13 X 11
    Half bath
    • Level: Main
    Kitchen
    • Features: Flooring - Ceramic Tile, Kitchen - Electric Cooking
    • Level: Main
    • Area: 200 Square Feet
    • Dimensions: 20 X 10
    Laundry
    • Level: Lower
    Living room
    • Features: Fireplace - Wood Burning, Flooring - HardWood
    • Level: Main
    • Area: 180 Square Feet
    • Dimensions: 15 X 12
    Recreation room
    • Features: Flooring - Luxury Vinyl Plank, Chair Rail
    • Level: Lower
    • Area: 340 Square Feet
    • Dimensions: 20 X 17
    Heating
    • Heat Pump, Electric
    Cooling
    • Heat Pump, Electric
    Appliances
    • Included: Microwave, Dishwasher, Disposal, Dryer, Oven/Range - Electric, Refrigerator, Stainless Steel Appliance(s), Washer, Water Heater, Electric Water Heater
    • Laundry: In Basement, Laundry Room
    Features
    • Soaking Tub, Bathroom - Stall Shower, Bathroom - Tub Shower, Breakfast Area, Ceiling Fan(s), Chair Railings, Combination Dining/Living, Dining Area, Floor Plan - Traditional, Eat-in Kitchen, Walk-In Closet(s)
    • Flooring: Ceramic Tile, Hardwood, Luxury Vinyl, Carpet, Wood
    • Doors: French Doors, Sliding Glass
    • Windows: Replacement, Window Treatments
    • Basement: Full,Finished,Interior Entry,Exterior Entry,Rear Entrance,Walk-Out Access
    • Number of fireplaces: 1
    • Fireplace features: Wood Burning
    Interior area
    • Total structure area: 2,384
    • Total interior livable area: 2,384 sqft
    • Finished area above ground: 1,612
    • Finished area below ground: 772

    Property

    Parking
    • Total spaces: 2
    • Parking features: Assigned, Parking Lot
    • Details: Assigned Parking
    Accessibility
    • Accessibility features: None
    Features
    • Levels: Three
    • Stories: 3
    • Patio & porch: Deck, Patio
    • Pool features: Community
    • Has view: Yes
    • View description: Trees/Woods, Water
    • Has water view: Yes
    • Water view: Water
    • Waterfront features: Shared, River
    • Frontage length: Water Frontage Ft: 1
    Lot
    • Size: 2,308 Square Feet
    • Features: Backs to Trees, Wooded
    Details
    • Additional structures: Above Grade, Below Grade
    • Parcel number: 8294217797
    • Zoning: RPC
    • Special conditions: Standard

    Construction

    Type & style
    • Home type: Townhouse
    • Architectural style: Traditional
    • Property subtype: Townhouse
    Materials
    • Combination, Brick Front
    • Foundation: Block
    Condition
    • Excellent
    • New construction: No
    • Year built: 1993
    • Major remodel year: 2017
    Details
    • Builder model: Sherewater

    Utilities & green energy

    • Sewer: Public Sewer, Public Septic
    • Water: Community
    • Utilities for property: Electricity Available, Cable

    Community & HOA

    Community
    • Subdivision: Lake Ridge Pcl C-14
    HOA
    • Has HOA: Yes
    • Amenities included: Basketball Court, Beach Access, Boat Ramp, Common Grounds, Golf Course Membership Available, Jogging Path, Non-Lake Recreational Area, Picnic Area, Pier/Dock, Pool, Tennis Court(s), Tot Lots/Playground, Volleyball Courts, Water/Lake Privileges
    • Services included: Pool(s), Trash
    • HOA fee: $110 monthly
    • HOA name: LANDING POINT/LAKE RIDGE ASSOCIATION
    Location
    • Region: Woodbridge

    Financial & listing details

    • Price per square foot: $224/sqft
    • Tax assessed value: $539,900
    • Annual tax amount: $5,184
    • Date on market: 9/11/2026
    • Listing agreement: Exclusive Right To Sell
    • Listing terms: Cash,Conventional,FHA,VA Loan
    • Ownership: Fee Simple

    Price history

    DateEventPrice
    10/15/2026Sold$535,000-0.9%$224/sqft
    Source: Bright MLS #VAPW2129256 Report a problem
    9/17/2026Contingent$540,000$227/sqft
    Source: Bright MLS #VAPW2129256 Report a problem
    9/11/2026Listed for sale$540,000+41%$227/sqft
    Source: Bright MLS #VAPW2129256 Report a problem
    8/10/2017Sold$383,000+0.8%$161/sqft
    Source: Public Record Report a problem
    7/13/2017Pending sale$380,000$159/sqft
    Source: Coldwell Banker Residential #PW9998911 Report a problem
    7/8/2017Listed for sale$380,000+8.6%$159/sqft
    Source: Coldwell Banker Residential Brokerage - Prince William Parkway #PW9998911 Report a problem
    8/25/2011Listing removed$350,000$147/sqft
    Source: RE/MAX Allegiance #PW7567381 Report a problem
    8/4/2011Listing removed$1,900$1/sqft
    Source: RE/MAX ALLEGIANCE #PW7633093 Report a problem
    8/2/2011Listed for rent$1,900$1/sqft
    Source: RE/MAX ALLEGIANCE #PW7633093 Report a problem
    6/23/2011Price change$350,000+12.9%$147/sqft
    Source: RE/MAX Allegiance #PW7567381 Report a problem
    6/3/2011Price change$310,000-18.4%$130/sqft
    Source: RE/MAX ALLEGIANCE #PW7567381 Report a problem
    4/3/2011Listed for sale$380,000$159/sqft
    Source: RE/MAX ALLEGIANCE #PW7567381 Report a problem

    Public tax history

    YearProperty taxesTax assessment
    2025$5,091 +5.9%$519,200 +7.4%
    2024$4,807 -0.3%$483,400 +4.3%
    2023$4,822 -1.9%$463,400 +6.5%
    2022$4,917 +4%$435,300 +12.5%
    2021$4,728 +5.4%$387,100 +6.4%
    2020$4,487 +114.8%$363,900 +5.2%
    2019$2,089 -47.6%$346,000 +4.8%
    2018$3,988 -1.2%$330,300 -0.5%
    2017$4,038 $332,000 +0.5%
    2016$4,038 +5.2%$330,200 -0.2%
    2015$3,838 $330,700 +7.8%
    2014$3,838 $306,800 +8.2%
    2013-- $283,500 +2.3%
    2012-- $277,200 +7.8%
    2010-- $257,100 +1.2%
    2009-- $254,100 -26.2%
    2008-- $344,100 -6.8%
    2007-- $369,200 -9.7%
    2006-- $408,800 +24.2%
    2005-- $329,100 +24.7%
    2004-- $263,900 +15.2%
    2003-- $229,000 +18.7%
    2002-- $192,900 +9.4%
    2001-- $176,400
    Find assessor info on the county website

    Neighborhood: Lake Ridge

    Nearby schools

    GreatSchools rating
    Schools provided by the listing agent
    • Elementary: Lake Ridge
    • Middle: Lake Ridge
    • High: Woodbridge
    • District: Prince William County Public Schools

    Source: Bright MLS. This data may not be complete. We recommend contacting the local school district to confirm school assignments for this home.

    Get a cash offer in 3 minutes
    Find out how much your home could sell for in as little as 3 minutes with a no-obligation cash offer.
    Estimated market value
    $540,800
    Get a cash offer in 3 minutes
    Find out how much your home could sell for in as little as 3 minutes with a no-obligation cash offer.
    Estimated market value
    $540,800