Impeccably and meticulously maintained, energy-efficient custom-built pool home and spa nestled on a large corner lot located in the highly sought-after Bloomingdale/ Riverview area. 2516 sq ft Huntington floor plan by Meritage consists of 3 bedrooms plus office that can be 4th bedroom and 3 full baths (owners ensuite, pool bath and 2nd bath has dual sinks) Constructed with high-end finishes throughout, this home features a chef's delight gourmet kitchen equipped with upgraded luxurious cabinets that boast 42-inch raised panel uppers with crown molding, under-cabinet lighting, easy-close drawers, tiled backsplash, a walk-in pantry, granite countertops, upgraded stainless steel appliances and an oversized center island perfect for bar-style eating and entertaining. The sizeable Owner Suite is a private retreat features two walk-in closets—one of which leads to a convenient pass-through to the laundry room. The lavish ensuite is designed for ultimate relaxation and convenience with his and her vanities, a soaking tub, and a separate walk-in tiled shower and bench with a seamless enclosure. This home also boasts many upgrades and special features, including a mud room, a pocket office with the same high-quality cabinets as the kitchen, 8-foot doors, refreshed paint, tray ceilings in the owner's room, office, and foyer. The secondary bedrooms are generously sized and come with walk-in closets, tile flooring throughout except for the bedrooms. Additionally, it is equipped with water softener, a tankless water heater, and surround sound in both the living room and lanai. The true showstopper is the backyard oasis. Breath taking heated saltwater pool and jetted spa with travertine edging is surrounded with a plethora of brick pavers and encompassed by a 26x50 screen enclosure and fenced back yard. This home offers Florida living at its best. Prime Location. Minutes from I-75, 301 and the Crosstown allows for easy commutes.
Sold for $570,000
$570,000
11366 AMERICAN HOLLY DRIVE, RIVERVIEW, FL 33578
4beds
2,516sqft
Single Family Residence
Built in 2016
8,400 Square Feet Lot
$600,900 Zestimate®
$227/sqft
$3,304 Estimated rent
Home value
$600,900
$571,000 - $631,000
$3,304/mo
Zestimate® history
Owner options
List your home for rent
$3,304/mo
Rent Zestimate®
Find your next renter with Zillow Rental Manager. Plus, with online applications, you can quickly screen prospective tenants – for free.
$3,304/mo
Rent Zestimate®
Refinance and save
$4,008/mo
Est. payment
Refinancing to a lower rate could help reduce your monthly payments and save thousands over the life of the loan.
$4,008/mo
Est. payment
Explore your selling options
Work with a Zillow partner agent
Leverage their expertise and Zillow's premium Showcase listings to get your home seen by more buyers.
Get startedList with your own agent
Get your home in front of millions of buyers by listing it on Zillow.
Learn how to do itSell it yourself
Take full control of how buyers see your home on Zillow by listing For Sale by Owner (FSBO).
List your homeWhat's special
Zillow last checked:
Listing updated:
Listed by:
Paula Meyers 813-967-1942,
CHARLES RUTENBERG REALTY INC 727-538-9200,
Hayley Chase 813-763-6033,
CHARLES RUTENBERG REALTY INC
Bought with:
Paula Meyers, 705756
CHARLES RUTENBERG REALTY INC
Source: Stellar MLS,MLS#: T3549866 Originating MLS: Pinellas Suncoast
Originating MLS: Pinellas Suncoast
Facts & features
Interior
Bedrooms & bathrooms
- Bedrooms: 4
- Bathrooms: 3
- Full bathrooms: 3
Primary bedroom
- Features: En Suite Bathroom, Dual Closets
- Level: First
- Dimensions: 15x13
Bedroom 2
- Features: Walk-In Closet(s)
- Level: First
- Dimensions: 12x11
Bathroom 3
- Features: Walk-In Closet(s)
- Level: First
- Dimensions: 12x11
Kitchen
- Features: Breakfast Bar, Granite Counters, Kitchen Island, Pantry, Stone Counters
- Level: First
- Dimensions: 13x11
Living room
- Level: First
- Dimensions: 18x13
Office
- Features: Ceiling Fan(s)
- Level: First
- Dimensions: 12x11
Heating
- Central
Cooling
- Central Air
Appliances
- Included: Oven, Convection Oven, Cooktop, Dishwasher, Disposal, Microwave, Range, Range Hood, Refrigerator, Tankless Water Heater, Water Softener
- Laundry: Inside, Laundry Room
Features
- Ceiling Fan(s), Eating Space In Kitchen, High Ceilings, L Dining, Open Floorplan, Solid Surface Counters, Solid Wood Cabinets, Split Bedroom, Stone Counters, Tray Ceiling(s), Walk-In Closet(s)
- Flooring: Carpet, Tile
- Doors: Sliding Doors
- Windows: Blinds, Double Pane Windows, ENERGY STAR Qualified Windows, Low Emissivity Windows, Window Treatments, Hurricane Shutters
- Has fireplace: No
Interior area
- Total structure area: 3,380
- Total interior livable area: 2,516 sqft
Property
Parking
- Total spaces: 2
- Parking features: Garage - Attached
- Attached garage spaces: 2
Features
- Levels: One
- Stories: 1
- Patio & porch: Covered, Enclosed, Screened
- Exterior features: Irrigation System, Sidewalk
- Has private pool: Yes
- Pool features: Gunite, Heated, In Ground, Salt Water, Screen Enclosure
- Has spa: Yes
- Spa features: Heated, In Ground
- Fencing: Fenced,Vinyl
Lot
- Size: 8,400 Square Feet
- Dimensions: 70 x 120
- Features: Corner Lot
- Residential vegetation: Mature Landscaping, Trees/Landscaped
Details
- Parcel number: U0430209X500000000001.0
- Zoning: PD
- Special conditions: None
Construction
Type & style
- Home type: SingleFamily
- Architectural style: Florida
- Property subtype: Single Family Residence
Materials
- Block, Stucco
- Foundation: Slab
- Roof: Shingle
Condition
- New construction: No
- Year built: 2016
Utilities & green energy
- Sewer: Public Sewer
- Water: Public
- Utilities for property: Cable Available
Green energy
- Indoor air quality: HVAC Filter MERV 8+
Community & HOA
Community
- Features: Park, Playground
- Pet fee: $0 monthly
- Subdivision: RIVERLEAF AT BLOOMINGDALE
HOA
- Has HOA: Yes
- Amenities included: Park
- HOA fee: $86 monthly
- HOA name: Home River
- HOA phone: 813-600-5800
Location
- Region: Riverview
Financial & listing details
- Price per square foot: $227/sqft
- Tax assessed value: $492,155
- Annual tax amount: $5,819
- Date on market: 8/20/2024
- Cumulative days on market: 14 days
- Listing terms: Cash,Conventional,FHA,VA Loan
- Ownership: Fee Simple
- Total actual rent: 0
- Road surface type: Paved
Price history
| Date | Event | Price |
|---|---|---|
| 10/4/2024 | Sold | $570,000-1.7%$227/sqft |
Source:  Stellar MLS #T3549866 Report a problem Stellar MLS #T3549866 Report a problem | ||
| 9/5/2024 | Pending sale | $580,000$231/sqft |
Source: Stellar MLS #T3549866 Report a problem | ||
| 8/20/2024 | Listed for sale | $580,000+63.6%$231/sqft |
Source: Stellar MLS #T3549866 Report a problem | ||
| 6/10/2016 | Sold | $354,500$141/sqft |
Source: Public Record Report a problem | ||
Public tax history
| Year | Property taxes | Tax assessment |
|---|---|---|
| 2025 | $9,916 +64.9% | $492,155 +45.9% |
| 2024 | $6,015 +3.4% | $337,231 +3% |
| 2023 | $5,819 +4% | $327,409 +3% |
| 2022 | $5,594 +1% | $317,873 +3% |
| 2021 | $5,536 +1.9% | $308,615 +1.4% |
| 2020 | $5,434 +2.4% | $304,354 +2.3% |
| 2019 | $5,305 | $297,511 +1.9% |
| 2018 | $5,305 +1.9% | $291,964 -14% |
| 2017 | $5,206 +1.2% | $339,667 +580.7% |
| 2016 | $5,144 +222.6% | $49,896 -1% |
| 2015 | $1,594 | $50,400 |
Find assessor info on the county website
Neighborhood: 33578
Nearby homes
- $347,2003 bd2 ba1.4k sqft5427 Watson Rd, Riverview, FL 33578Off Market
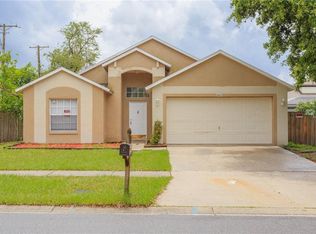
- $378,9003 bd2 ba1.4k sqft5425 Watson Rd, Riverview, FL 33578Off Market
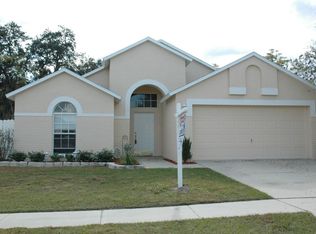
- $503,0005 bd4 ba3.1k sqft11367 American Holly Dr, Riverview, FL 33578Off Market

- $492,6005 bd4 ba2.9k sqft11365 American Holly Dr, Riverview, FL 33578Off Market
- $478,8004 bd3 ba2.5k sqft11403 Blue Lilac Ave, Riverview, FL 33578Off Market
- $331,9003 bd2 ba1.4k sqft5423 Watson Rd, Riverview, FL 33578Off Market
- $399,4003 bd2 ba1.9k sqft11363 American Holly Dr, Riverview, FL 33578Off Market
- $432,4004 bd3 ba2.3k sqft11361 American Holly Dr, Riverview, FL 33578Off Market
Nearby schools
GreatSchools rating
- 5/10Symmes Elementary SchoolGrades: PK-5Distance: 0.6 mi
- 2/10Giunta Middle SchoolGrades: 6-8Distance: 3 mi
- 6/10Riverview High SchoolGrades: 9-12Distance: 3.2 mi
Schools provided by the listing agent
- Elementary: Symmes-HB
- Middle: Giunta Middle-HB
- High: Riverview-HB
Source: Stellar MLS. This data may not be complete. We recommend contacting the local school district to confirm school assignments for this home.
Get a cash offer in 3 minutes
Find out how much your home could sell for in as little as 3 minutes with a no-obligation cash offer.
Estimated market value
$600,900
Get a cash offer in 3 minutes
Find out how much your home could sell for in as little as 3 minutes with a no-obligation cash offer.
Estimated market value
$600,900
- Florida
- Hillsborough County
- Riverview
- 33578
- 11366 AMERICAN HOLLY DRIVE
Nearby cities
Nearby neighborhoods
Nearby zip codes
Other Riverview Topics
