Skip main navigation
Off market
  • $533,700

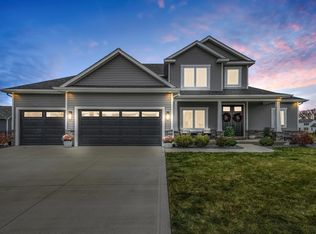
    11366 Carson City Dr, Osceola, IN 46561

    4beds
    3,068sqft
    SingleFamily
    Built in 2018
    0.36 Acres Lot
    $533,700 Zestimate®
    $174/sqft
    $3,974 Estimated rent

    Home value

    $533,700

    $507,000 - $560,000

    $3,974/mo

    Zestimate® history
    Loading
    Loading...

    Owner options

    List your home for rent

    $3,974/mo

    Rent Zestimate®

    Find your next renter with Zillow Rental Manager. Plus, with online applications, you can quickly screen prospective tenants – for free.

    Learn more

    $3,974/mo

    Rent Zestimate®

    Refinance and save

    $2,665/mo

    Est. payment

    Refinancing to a lower rate could help reduce your monthly payments and save thousands over the life of the loan.

    See today's rates

    $2,665/mo

    Est. payment

    Explore your selling options

    Work with a Zillow partner agent

    Leverage their expertise and Zillow's premium Showcase listings to get your home seen by more buyers.

    Get started

    List with your own agent

    Get your home in front of millions of buyers by listing it on Zillow.

    Learn how to do it

    Sell it yourself

    Take full control of how buyers see your home on Zillow by listing For Sale by Owner (FSBO).

    List your home

    What's special

    BRAND NEW 4 BED 3.5 BATH WITH FINISHED BASEMENT~NEW CONSTRUCTION~PENN SCHOOLS~WATERFRONT~3 CAR GARAGE~CUSTOM FINISHES USUALLY RESERVED FOR MORE EXPENSIVE HOMES. This Kline Custom Home is just underway. Hurry to select your preferred colors & finishes for your custom home on this or a nearby lot! 2 story foyer welcomes you into the expansive great room featuring a gas stone to ceiling fireplace flanked by built ins, large windows with wide view of your waterfront yard, as well as sliding patio door to maintenance free composite deck. The kitchen features handcrafted custom cabinets, gleaming granite center island, stainless steel appliances. Access to 3 car fully insulated and drywalled garage through mud room with built in cubbies which also leads to half bath with tile floor and laundry room with utility tub. Flowing archways frame the formal dining room for entertaining. Master retreat with oversized walk in closets, master bath with dual vanity and granite, deep soaking tub and beautiful tile work in separate shower. The additional full upper bath also has custom tile floor and tile tub walls as well as granite countertop. Large closets in all bedrooms. Lookout basement is bright with view of waterfront, 9' walls, and builder plans to finish to include family room, cozy nook, 4th bedroom, and an additional full bath, but this home could also be completed without the finished basement at a lower price point. All of this in PHM school system with City Water & Sewer, a neighborhood with sidewalks and street lights, and a comprehensive new home warranty. This home with your preferred finishes can be completed in approx 4 months!

    This property is off market, which means it's not currently listed for sale or rent on Zillow. This may be different from what's available on other websites or public sources.

    Facts & features

    Interior

    Bedrooms & bathrooms
    • Bedrooms: 4
    • Bathrooms: 4
    • Full bathrooms: 3
    • 1/2 bathrooms: 1
    Heating
    • Forced air, Gas
    Cooling
    • Central
    Appliances
    • Included: Dishwasher, Garbage disposal, Microwave, Range / Oven, Refrigerator
    Features
    • Flooring: Tile, Carpet, Hardwood
    • Basement: Finished
    • Has fireplace: Yes
    Interior area
    • Total interior livable area: 3,068 sqft

    Property

    Parking
    • Parking features: Garage - Attached
    Features
    • Exterior features: Shingle, Stone, Vinyl
    • Has view: Yes
    • View description: Water
    • Has water view: Yes
    • Water view: Water
    Lot
    • Size: 0.36 Acres
    Details
    • Parcel number: 710532401084000031

    Construction

    Type & style
    • Home type: SingleFamily
    Materials
    • masonry
    • Roof: Asphalt
    Condition
    • Year built: 2018

    Community & HOA

    Location
    • Region: Osceola

    Financial & listing details

    • Price per square foot: $174/sqft
    • Tax assessed value: $454,800
    • Annual tax amount: $4,169

    Price history

    DateEventPrice
    3/4/2024Listing removed$619,900
    Source: IRMLS #202339069 Report a problem
    11/27/2023Price change$619,900-4.6%
    Source: IRMLS #202339069 Report a problem
    10/24/2023Listed for sale$649,900+79%
    Source: IRMLS #202339069 Report a problem
    7/4/2018Sold$363,140+0.9%$118/sqft
    Source: Agent Provided Report a problem
    5/21/2018Pending sale$359,900$117/sqft
    Source: Mishawaka Office #201810374 Report a problem
    3/21/2018Listed for sale$359,900$117/sqft
    Source: Mishawaka Office #201810374 Report a problem

    Public tax history

    YearProperty taxesTax assessment
    2025$4,169 +15%$454,800 +3.9%
    2024$3,626 +16.1%$437,600 +13.5%
    2023$3,124 -10.3%$385,600 +17.7%
    2022$3,482 +12.1%$327,700 -5.9%
    2021$3,105 -0.5%$348,200 +11.6%
    2020$3,120 +13620.3%$312,000
    2019$23 -32.4%$312,000 +51900%
    2018$34 +144.8%$600 -14.3%
    2017$14 -17.2%$700
    2016$17 -4.7%$700 -12.5%
    2014$17 $800
    Find assessor info on the county website

    Neighborhood: 46561

    Nearby schools

    GreatSchools rating
    Schools provided by the listing agent
    • Elementary: Elsie Rogers
    • Middle: Schmucker
    • High: Penn
    • District: Penn-Harris-Madison School Corp.

    Source: The MLS. This data may not be complete. We recommend contacting the local school district to confirm school assignments for this home.

    Get pre-qualified for a loan
    At Zillow Home Loans, we can pre-qualify you in as little as 5 minutes with no impact to your credit score.

    An equal housing lender. NMLS #10287.