Welcome to this stunning showplace in the highly sought-after Morningside neighborhood of Sabre Springs! Designed with entertaining in mind, this picture-perfect home offers modern elegance and convenience, highlighted by an owned 5.2KW, 15-panel solar system. Experience the beauty of new marble-look porcelain tile flooring downstairs and luxury vinyl plank flooring upstairs. The gourmet chef's kitchen is a true centerpiece, featuring gorgeous quartz countertops with waterfall design, refaced white cabinetry, elegant fixtures, a marble arabesque design backsplash, stainless steel appliances, and a pantry. A water softener system and filtered water further enhance the kitchen's functionality. Updated laundry room cabinets and deep shelving. New downstairs powder room vanity, quartz countertop, and fixtures in the hall cabinet, blinds in the primary bedroom and downstairs, and exterior stucco paint have recently been added. The grand family room is a showstopper, complete with a custom built-in bookcase and a decorative stone fireplace surround. Upstairs, you'll find five spacious bedrooms (one is currently shown as an office), including a grand primary suite that serves as your own private retreat. The luxurious spa-like primary bathroom features a walk-in shower, soaking tub, dual vanities, and an expansive walk-in closet. The additional bedrooms share a well-appointed bathroom just down the hall. This home is filled with additional touches such as crown molding, ceiling fans, neutral paint, pavered driveway and steps and a security system for peace of mind. Outside, the private backyard oasis is perfect for relaxation or entertaining, featuring a pavered patio, artificial turf, retractable awnings for shade, and a variety of fruit trees and plants including pomegranate, fig, dragon fruit, lemon, avocado, blood orange, grapes, holy basil, custard apple and curry leaves. The attached 2-car garage is a dream with epoxy floors, built-in cabinets, a workshop, and upper shelving for added storage. Close proximity to award-winning Poway Unified schools including Creekside Elementary, and surrounded by countless shopping and dining destinations, South Creek Park, Creekside Trail, Penasquitos Canyon Preserve, and a short drive to our beautiful beaches with easy freeway access. This home offers the ideal lifestyle. Let us welcome you to your new home today.
Sold for $1,510,000
$1,510,000
11366 Creekstone Ln, San Diego, CA 92128
5beds
2,246sqft
Single Family Residence
Built in 2001
3,484 Square Feet Lot
$1,505,400 Zestimate®
$672/sqft
$4,963 Estimated rent
Home value
$1,505,400
$1.38M - $1.64M
$4,963/mo
Zestimate® history
Owner options
List your home for rent
$4,963/mo
Rent Zestimate®
Find your next renter with Zillow Rental Manager. Plus, with online applications, you can quickly screen prospective tenants – for free.
$4,963/mo
Rent Zestimate®
Refinance and save
$9,753/mo
Est. payment
Refinancing to a lower rate could help reduce your monthly payments and save thousands over the life of the loan.
$9,753/mo
Est. payment
Explore your selling options
Work with a Zillow partner agent
Leverage their expertise and Zillow's premium Showcase listings to get your home seen by more buyers.
Get startedList with your own agent
Get your home in front of millions of buyers by listing it on Zillow.
Learn how to do itSell it yourself
Take full control of how buyers see your home on Zillow by listing For Sale by Owner (FSBO).
List your homeWhat's special
Filtered waterDecorative stone fireplace surroundPrivate backyard oasisPavered driveway and stepsGrand primary suiteEpoxy floorsExpansive walk-in closet
Zillow last checked:
Listing updated:
Listed by:
Susan C Mullett DRE #01829198 858-774-1631,
Redfin Corporation
Bought with:
Susan C Mullett, DRE #01829198
Redfin Corporation
Source: SDMLS,MLS#: 240027261 Originating MLS: SDMLS
Originating MLS: SDMLSFacts & features
Interior
Bedrooms & bathrooms
- Bedrooms: 5
- Bathrooms: 3
- Full bathrooms: 2
- 1/2 bathrooms: 1
Heating
- Forced Air Unit
Cooling
- Central Forced Air
Appliances
- Included: Dishwasher, Disposal, Dryer, Microwave, Solar Panels, Washer, Water Filtration, Water Softener, 6 Burner Stove, Built In Range, Continuous Clean Oven, Convection Oven, Energy Star Appliances, Gas Oven, Gas Stove, Self Cleaning Oven, Counter Top, Gas Cooking
- Laundry: Electric, Gas
Features
- Flooring: Laminate, Tile
- Fireplace features: FP in Family Room
Interior area
- Total structure area: 2,246
- Total interior livable area: 2,246 sqft
Property
Parking
- Total spaces: 4
- Parking features: Attached
- Garage spaces: 2
Features
- Levels: 2 Story
- Pool features: N/K
- Spa features: N/K
- Fencing: Full,Wrought Iron,Wood
Lot
- Size: 3,484 Square Feet
Details
- Parcel number: 3164701300
- Zoning: R-1:SINGLE
- Zoning description: R-1:SINGLE
Construction
Type & style
- Home type: SingleFamily
- Property subtype: Single Family Residence
Materials
- Wood/Stucco
- Roof: Concrete
Condition
- Year built: 2001
Utilities & green energy
- Sewer: Sewer Connected
- Water: Meter on Property
Community & HOA
Community
- Subdivision: SABRE SPR
HOA
- Services included: Trash Pickup
- HOA fee: $68 monthly
- HOA name: Sabre Springs South HOA
Location
- Region: San Diego
Financial & listing details
- Price per square foot: $672/sqft
- Tax assessed value: $961,854
- Annual tax amount: $10,735
- Date on market: 11/21/2024
- Listing terms: Cash,Conventional
Price history
| Date | Event | Price |
|---|---|---|
| 1/21/2025 | Sold | $1,510,000-1%$672/sqft |
Source:  SDMLS #240027261 Report a problem SDMLS #240027261 Report a problem | ||
| 1/6/2025 | Pending sale | $1,525,000$679/sqft |
Source: SDMLS #240027261 Report a problem | ||
| 12/26/2024 | Listed for sale | $1,525,000$679/sqft |
Source: SDMLS #240027261 Report a problem | ||
| 12/24/2024 | Pending sale | $1,525,000$679/sqft |
Source: SDMLS #240027261 Report a problem | ||
| 12/22/2024 | Listed for sale | $1,525,000$679/sqft |
Source: SDMLS #240027261 Report a problem | ||
| 11/30/2024 | Pending sale | $1,525,000$679/sqft |
Source: SDMLS #240027261 Report a problem | ||
| 11/21/2024 | Listed for sale | $1,525,000+117.9%$679/sqft |
Source: SDMLS #240027261 Report a problem | ||
| 7/15/2005 | Sold | $700,000+116.7%$312/sqft |
Source: Public Record Report a problem | ||
| 8/15/2000 | Sold | $323,000$144/sqft |
Source: Public Record Report a problem | ||
Public tax history
| Year | Property taxes | Tax assessment |
|---|---|---|
| 2025 | $10,735 +7.3% | $961,854 +2% |
| 2024 | $10,004 +2.2% | $942,995 +2% |
| 2023 | $9,787 +2.1% | $924,506 +2.6% |
| 2022 | $9,585 +1.9% | $901,379 +2% |
| 2021 | $9,407 +1.1% | $883,706 +1% |
| 2020 | $9,307 +3.3% | $874,646 +2% |
| 2019 | $9,008 -7% | $857,498 +2% |
| 2018 | $9,682 +13.2% | $840,686 +14.4% |
| 2017 | $8,552 +1.3% | $735,000 +1.4% |
| 2016 | $8,441 +1.9% | $725,000 +2.1% |
| 2015 | $8,284 +3% | $710,000 +3.6% |
| 2014 | $8,046 | $685,000 +46.1% |
| 2013 | -- | $469,000 |
| 2012 | -- | $469,000 -21% |
| 2011 | -- | $594,000 |
| 2010 | -- | $594,000 |
| 2009 | -- | $594,000 -10% |
| 2008 | -- | $660,000 -7.6% |
| 2007 | -- | $714,000 +2% |
| 2006 | -- | $700,000 +100.5% |
| 2005 | -- | $349,059 +2% |
| 2004 | -- | $342,216 +1.9% |
| 2003 | -- | $335,945 +2% |
| 2002 | -- | $329,358 +2% |
| 2001 | -- | $322,900 |
Find assessor info on the county website
Neighborhood: Sabre Springs
Nearby homes
- $1,427,0004 bd3 ba2k sqft11374 Creekstone Ln, San Diego, CA 92128Off Market

- $1,181,1003 bd2 ba1.7k sqft11358 Creekstone Ln, San Diego, CA 92128Off Market
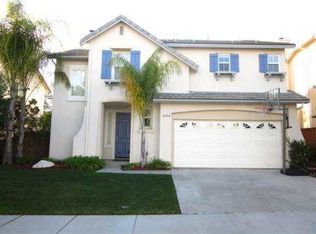
- $1,321,4003 bd3 ba2k sqft11350 Creekstone Ln, San Diego, CA 92128Off Market
- $1,359,1004 bd2 ba2.2k sqft11382 Creekstone Ln, San Diego, CA 92128Off Market

- $1,341,7003 bd3 ba1.7k sqft11361 Creekstone Ln, San Diego, CA 92128Off Market
- $722,22040 bd122 ba94k sqft11369 Creekstone Ln, San Diego, CA 92128Off Market
- $1,525,0004 bd3 ba2k sqft11353 Creekstone Ln, San Diego, CA 92128Sold
- $1,282,3003 bd2 ba1.7k sqft11390 Creekstone Ln, San Diego, CA 92128Off Market
Nearby schools
GreatSchools rating
- 9/10Creekside Elementary SchoolGrades: K-5Distance: 0.4 mi
- 6/10Meadowbrook Middle SchoolGrades: 6-8Distance: 1.8 mi
- 10/10Mt. Carmel High SchoolGrades: 9-12Distance: 2.7 mi
Get a cash offer in 3 minutes
Find out how much your home could sell for in as little as 3 minutes with a no-obligation cash offer.
Estimated market value
$1,505,400
Get a cash offer in 3 minutes
Find out how much your home could sell for in as little as 3 minutes with a no-obligation cash offer.
Estimated market value
$1,505,400
- California
- San Diego County
- San Diego
- 92128
- Sabre Springs
- 11366 Creekstone Ln
Nearby cities
Nearby neighborhoods
Nearby zip codes
Other San Diego Topics
