Skip main navigation
Sold for $510,000
  • $510,000

    11366 Depew Way, Westminster, CO 80020

    3beds
    2,460sqft
    Single Family Residence
    Built in 1991
    6,186 Square Feet Lot
    $500,400 Zestimate®
    $207/sqft
    $3,340 Estimated rent

    Home value

    $500,400

    $470,000 - $535,000

    $3,340/mo

    Zestimate® history
    Loading
    Loading...

    Owner options

    List your home for rent

    $3,340/mo

    Rent Zestimate®

    Find your next renter with Zillow Rental Manager. Plus, with online applications, you can quickly screen prospective tenants – for free.

    Learn more

    $3,340/mo

    Rent Zestimate®

    Refinance and save

    $3,344/mo

    Est. payment

    Refinancing to a lower rate could help reduce your monthly payments and save thousands over the life of the loan.

    See today's rates

    $3,344/mo

    Est. payment

    Explore your selling options

    Work with a Zillow partner agent

    Leverage their expertise and Zillow's premium Showcase listings to get your home seen by more buyers.

    Get started

    List with your own agent

    Get your home in front of millions of buyers by listing it on Zillow.

    Learn how to do it

    Sell it yourself

    Take full control of how buyers see your home on Zillow by listing For Sale by Owner (FSBO).

    List your home

    What's special

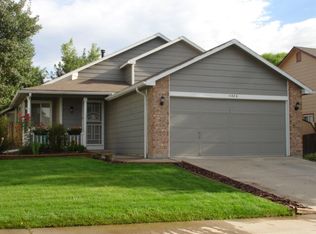
    Price reduced. Sought after Arrowhead Ranch Style Home. Updated with new flooring, paint and window coverings. Private low maintenance back yard with custom large deck. Irrigation System, 2 car attached garage,, vaulted ceilings, large primary bedroom includes a five piece bath, walk in closet, main floor laundry. 3rd Bedroom is suitable as a study/office. unfinished basement.

    Zillow last checked:

    Listing updated:

    Listed by:

    Mark Glenn 303-523-2385 markprore@gmail.com,

    PRO Real Estate Services Inc.

    Bought with:

    EMPOWERHOME Team

    Keller Williams DTC

    Source: REcolorado as distributed by MLS GRID,MLS#: 4094197MLS Logo

    Facts & features

    Interior

    Bedrooms & bathrooms
    • Bedrooms: 3
    • Bathrooms: 2
    • Full bathrooms: 2
    • Main level bathrooms: 2
    • Main level bedrooms: 3
    Bedroom
    • Description: Suitable As A Study
    • Level: Main
    • Area: 99 Square Feet
    • Dimensions: 9 x 11
    Bedroom
    • Description: Near Main Floor Laundry
    • Level: Main
    • Area: 81 Square Feet
    • Dimensions: 9 x 9
    Bathroom
    • Description: Main Floor Full Bath
    • Level: Main
    Other
    • Description: Primary Bath With Walk In Closer
    • Level: Main
    • Area: 208 Square Feet
    • Dimensions: 13 x 16
    Other
    • Level: Main
    • Area: 110 Square Feet
    • Dimensions: 10 x 11
    Bonus room
    • Description: Unfinished Basement
    • Level: Basement
    • Area: 850 Square Feet
    • Dimensions: 25 x 34
    Dining room
    • Description: Access To Deck
    • Level: Main
    • Area: 120 Square Feet
    • Dimensions: 10 x 12
    Kitchen
    • Description: Eating Space
    • Level: Main
    • Area: 168 Square Feet
    • Dimensions: 12 x 14
    Laundry
    • Level: Main
    Living room
    • Description: Open Vaulted Ceilings
    • Level: Main
    • Area: 208 Square Feet
    • Dimensions: 13 x 16
    Heating
    • Forced Air, Natural Gas
    Cooling
    • Evaporative Cooling
    Appliances
    • Included: Dishwasher, Disposal, Gas Water Heater, Oven, Range, Range Hood, Refrigerator, Self Cleaning Oven
    Features
    • Eat-in Kitchen, Open Floorplan, Primary Suite, Smoke Free, Vaulted Ceiling(s), Walk-In Closet(s)
    • Flooring: Laminate
    • Windows: Double Pane Windows, Window Coverings, Window Treatments
    • Basement: Partial,Unfinished
    Interior area
    • Total structure area: 2,460
    • Total interior livable area: 2,460 sqft
    • Finished area above ground: 1,375
    • Finished area below ground: 0

    Property

    Parking
    • Total spaces: 2
    • Parking features: Garage - Attached
    • Attached garage spaces: 2
    Features
    • Levels: One
    • Stories: 1
    • Patio & porch: Deck, Front Porch
    • Exterior features: Private Yard
    • Fencing: Full
    Lot
    • Size: 6,186 sqft
    • Features: Irrigated, Landscaped, Level, Sprinklers In Front
    Details
    • Parcel number: 407258
    • Zoning: RES
    • Special conditions: Standard

    Construction

    Type & style
    • Home type: SingleFamily
    • Architectural style: Contemporary,Traditional
    • Property subtype: Single Family Residence
    Materials
    • Brick, Frame, Wood Siding
    • Foundation: Slab
    • Roof: Composition
    Condition
    • Updated/Remodeled
    • Year built: 1991
    Details
    • Warranty included: Yes

    Utilities & green energy

    • Sewer: Public Sewer
    • Water: Public

    Community & neighborhood

    Security
    • Security features: Smoke Detector(s)
    Location
    • Region: Broomfield
    • Subdivision: Arrowhead

    HOA & financial

    HOA
    • Has HOA: Yes
    • HOA fee: $370 annually
    • Services included: Maintenance Grounds
    • Association name: Vista Management Assoc
    • Association phone: 303-429-2611

    Other

    Other facts
    • Listing terms: 1031 Exchange,Cash,Conventional,FHA,VA Loan
    • Ownership: Individual
    • Road surface type: Paved

    Price history

    DateEventPrice
    1/6/2026Listing removed$3,000$1/sqft
    Source: Zillow Rentals Report a problem
    12/8/2025Price change$3,000-3.2%$1/sqft
    Source: Zillow Rentals Report a problem
    11/6/2025Listed for rent$3,100+63.6%$1/sqft
    Source: Zillow Rentals Report a problem
    10/27/2025Sold$510,000-2.7%$207/sqft
    Source: REcolorado as distributed by MLS GRID #4094197 Report a problem
    9/26/2025Pending sale$524,000$213/sqft
    Source: REcolorado as distributed by MLS GRID #4094197 Report a problem
    9/23/2025Price change$524,000-3.9%$213/sqft
    Source: REcolorado as distributed by MLS GRID #4094197 Report a problem
    8/22/2025Price change$545,000-4.2%$222/sqft
    Source: REcolorado as distributed by MLS GRID #4094197 Report a problem
    8/15/2025Listed for sale$569,000+262.4%$231/sqft
    Source: REcolorado as distributed by MLS GRID #4094197 Report a problem
    4/19/2018Listing removed$1,895$1/sqft
    Source: Mark Glenn #201713 Report a problem
    4/7/2018Price change$1,895+2.4%$1/sqft
    Source: Mark Glenn #201713 Report a problem
    4/6/2018Listed for rent$1,850+2.8%$1/sqft
    Source: Mark Glenn #201713 Report a problem
    8/23/2017Listing removed$1,800$1/sqft
    Source: Mark Glenn #201713 Report a problem
    8/9/2017Price change$1,800-5.3%$1/sqft
    Source: Mark Glenn #201713 Report a problem
    8/8/2017Listed for rent$1,900+2.7%$1/sqft
    Source: Mark Glenn #201713 Report a problem
    8/29/2016Listing removed$1,850+15.6%$1/sqft
    Source: iHOUSEweb, Inc. Report a problem
    5/4/2014Listing removed$1,600$1/sqft
    Source: iHOUSEWeb Solutions, Inc Report a problem
    5/2/2014Listed for rent$1,600$1/sqft
    Source: iHOUSEWeb Solutions, Inc Report a problem
    6/6/2013Listing removed$1,600$1/sqft
    Source: Zillow Rental Network Report a problem
    5/25/2013Listed for rent$1,600$1/sqft
    Source: Zillow Rental Network Report a problem
    5/28/1998Sold$157,000$64/sqft
    Source: Public Record Report a problem

    Public tax history

    YearProperty taxesTax assessment
    2025$2,518 -0.1%$32,559 -1.6%
    2024$2,519 +17.4%$33,081
    2023$2,147 -1.5%$33,081 +19.8%
    2022$2,178 +8%$27,604 -2.8%
    2021$2,016 $28,398 +7.4%
    2020$2,016 +1.6%$26,433
    2019$1,984 +21.2%$26,433 +25.4%
    2018$1,637 $21,085
    2017$1,637 +3.6%$21,085 +1.4%
    2016$1,579 $20,792
    2015$1,579 +19%$20,792 +25.9%
    2014$1,327 -5.2%$16,517
    2013$1,399 +2.5%$16,517 -6.4%
    2012$1,365 +1.9%$17,655
    2011$1,340 +0.1%$17,655 +1.2%
    2010$1,339 -8.6%$17,450
    2009$1,464 +0.2%$17,450 -8.4%
    2008$1,461 -0.3%$19,050
    2007$1,466 0%$19,050 +0.9%
    2006$1,466 +4.8%$18,880 +7.6%
    2005$1,399 +10.7%$17,550
    2004$1,263 -3%$17,550
    2003$1,302 +1.4%$17,550 -1.3%
    2002$1,284 +11.5%$17,790 +24.5%
    2001$1,151 -1.1%$14,290
    2000$1,163 $14,290

    Find assessor info on the county website

    Neighborhood: 80020

    Nearby schools

    GreatSchools rating
    Schools provided by the listing agent
    • Elementary: Ryan
    • Middle: Mandalay
    • High: Standley Lake
    • District: Jefferson County R-1

    Source: REcolorado as distributed by MLS GRID. This data may not be complete. We recommend contacting the local school district to confirm school assignments for this home.

    Get a cash offer in 3 minutes
    Find out how much your home could sell for in as little as 3 minutes with a no-obligation cash offer.
    Estimated market value
    $500,400
    Get a cash offer in 3 minutes
    Find out how much your home could sell for in as little as 3 minutes with a no-obligation cash offer.
    Estimated market value
    $500,400