Skip main navigation
Off market
  • $1,408,900

    11366 E DESERT VISTA Drive, Scottsdale, AZ 85255

    3beds
    3baths
    2,949sqft
    Single Family Residence
    Built in 1996
    0.47 Acres Lot
    $1,408,900 Zestimate®
    $478/sqft
    $5,790 Estimated rent

    Home value

    $1,408,900

    $1.30M - $1.54M

    $5,790/mo

    Zestimate® history
    Loading
    Loading...

    Owner options

    List your home for rent

    $5,790/mo

    Rent Zestimate®

    Find your next renter with Zillow Rental Manager. Plus, with online applications, you can quickly screen prospective tenants – for free.

    Learn more

    $5,790/mo

    Rent Zestimate®

    Refinance and save

    $9,220/mo

    Est. payment

    Refinancing to a lower rate could help reduce your monthly payments and save thousands over the life of the loan.

    See today's rates

    $9,220/mo

    Est. payment

    Explore your selling options

    Work with a Zillow partner agent

    Leverage their expertise and Zillow's premium Showcase listings to get your home seen by more buyers.

    Get started

    List with your own agent

    Get your home in front of millions of buyers by listing it on Zillow.

    Learn how to do it

    Sell it yourself

    Take full control of how buyers see your home on Zillow by listing For Sale by Owner (FSBO).

    List your home

    What's special

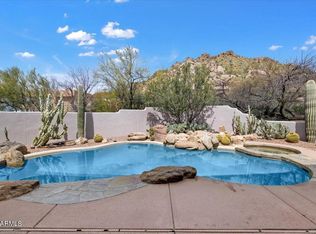
    Located at the base of the Troon Mountain range, this 3BR/3BA/2-car garage home features exceptional mountain views from the front & back yards. This territorial home is true to its style w/wood vegas, wood ceiling treatments, tile flooring, knotty alder cabinetry, architectural wall designs and earth-tone colors. The great room offers a casual living room w/fireplace, as well as a dining room w/access to the backyard patio. Third bedroom could serve as an office/study, as it has a built-in desk & cabinetry system. Kitchen features new convection oven & microwave. Roller shields on the windows protects the home from natural elements & is a great lock & leave feature. Flatscreen TV in Mstr BR conveys, as does A/V equipment. Minutes from Troon Country Club & Pinnacle Peak hiking trail.

    This property is not currently displayed as for sale or rent on Zillow. This may be different from what's on other websites or public sources.

    Zillow last checked:

    Listing updated:

    Listed by:

    Debbie Sinagoga 480-703-2299,

    Russ Lyon Sotheby's International Realty

    Bought with:

    Lisa Lucky, BR516513000

    Russ Lyon Sotheby's International Realty

    Source: ARMLS,MLS#: 4243967MLS Logo

    Facts & features

    Interior

    Bedrooms & bathrooms
    • Bedrooms: 3
    • Bathrooms: 3
    Heating
    • Natural Gas
    Cooling
    • Central Air, Ceiling Fan(s), Evaporative Cooling
    Features
    • Double Vanity, Eat-in Kitchen, Breakfast Bar, No Interior Steps, Roller Shields, Vaulted Ceiling(s), Wet Bar, Kitchen Island, Pantry, Full Bth Master Bdrm, Separate Shwr & Tub
    • Flooring: Carpet, Tile
    • Windows: Solar Screens
    • Basement: None
    • Has fireplace: Yes
    • Fireplace features: Living Room, Gas
    Interior area
    • Total structure area: 2,949
    • Total interior livable area: 2,949 sqft

    Property

    Parking
    • Total spaces: 2.5
    • Parking features: Garage Door Opener, Attch'd Gar Cabinets
    • Garage spaces: 2.5
    Features
    • Stories: 1
    • Patio & porch: Covered, Patio
    • Exterior features: Misting System, Private Street(s), Private Yard, Built-in Barbecue
    • Pool features: None
    • Spa features: None, Bath
    • Fencing: None
    Lot
    • Size: 0.47 Acres
    • Features: Sprinklers In Rear, Sprinklers In Front, Desert Back, Desert Front
    Details
    • Parcel number: 21702747
    • Lease amount: $0
    • Special conditions: Owner/Agent

    Construction

    Type & style
    • Home type: SingleFamily
    • Architectural style: Territorial/Santa Fe
    • Property subtype: Single Family Residence
    Materials
    • Stucco, Wood Frame, Painted
    • Roof: Built-Up
    Condition
    • Year built: 1996
    Details
    • Builder name: RS Homes

    Utilities & green energy

    • Sewer: Public Sewer
    • Water: City Water
    Green energy
    • Energy efficient items: Other (See Remarks), Multi-Pane Wndws, Multi-Zones

    Community & HOA

    Community
    • Features: Gated
    • Security: Fire Sprinkler System, Security System Owned
    • Subdivision: Troon Ridge Estates
    HOA
    • Has HOA: Yes
    • Services included: Maintenance Grounds, Other (See Remarks), Street Maint
    • HOA fee: $1,290 annually
    • HOA name: VIP Property Mgmt
    • HOA phone: 480-585-6400
    Location
    • Region: Scottsdale

    Financial & listing details

    • Price per square foot: $478/sqft
    • Annual tax amount: $2,780
    • Date on market: 10/4/2023
    • Cumulative days on market: 784 days
    • Listing terms: Cash,Conventional
    • Ownership: Fee Simple

    Price history

    DateEventPrice
    11/22/2011Sold$575,000$195/sqft
    Source: ARMLS #4243967 Report a problem

    Public tax history

    Tax history is unavailable.

    Neighborhood: Troon

    Nearby schools

    GreatSchools rating
    Schools provided by the listing agent
    • Elementary: Black Mountain Elementary School
    • High: Cactus Shadows High School
    • District: Cave Creek Unified District

    Source: ARMLS. This data may not be complete. We recommend contacting the local school district to confirm school assignments for this home.

    Get a cash offer in 3 minutes
    Find out how much your home could sell for in as little as 3 minutes with a no-obligation cash offer.
    Estimated market value
    $1,408,900
    Get a cash offer in 3 minutes
    Find out how much your home could sell for in as little as 3 minutes with a no-obligation cash offer.
    Estimated market value
    $1,408,900