Welcome home to this beautifully maintained end-unit townhome in the highly sought-after Club West community! With 2 bedrooms, 3 bathrooms, and a 2-car garage, this light-filled home offers the perfect blend of style, comfort, and convenience.
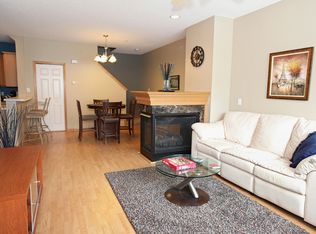
Step inside and immediately notice the abundance of natural light pouring through numerous large windows—newly replaced in 2024 along with updated window coverings. The spacious, open main level is ideal for everyday living and entertaining, featuring a dramatic two-story family room with a cozy gas fireplace that creates a warm and inviting focal point.
The kitchen is designed to impress, complete with solid surface countertops, stainless steel appliances (2021–2024), a center island, pantry, breakfast bar, and even a pot filler above the stove—a thoughtful touch for any home chef. Plenty of cabinetry and counter space make meal prep and hosting effortless. An informal dining area and convenient half bath round out the main level.
Upstairs, you’ll find two generously sized bedrooms plus a versatile loft—perfect for a home office, reading nook, or additional living space. The primary suite is a true retreat, offering a private full bathroom with separate tub and shower and a spacious walk-in closet.
Major updates provide peace of mind, including a new A/C (2023), water heater (2023), newer appliances, and fresh paint throughout. This home has been meticulously cared for and is truly move-in ready.
Living in Club West means enjoying incredible amenities: outdoor pool, fitness center, clubhouse, tennis courts, and playground—all just steps from your door. Plus, you’re within walking distance to scenic trails, shopping, dining, and everything Blaine has to offer.
Opportunities like this don’t last long—schedule your showing today and make this exceptional home yours!
Closed
$295,000
11366 Eldorado St NE Unit A, Blaine, MN 55449
2beds
1,834sqft
(TH) Side x Side
Built in 2002
1,306 Square Feet Lot
$297,000 Zestimate®
$161/sqft
$2,464 Estimated rent
Home value
$297,000
$273,000 - $324,000
$2,464/mo
Zestimate® history
Owner options
List your home for rent
$2,464/mo
Rent Zestimate®
Find your next renter with Zillow Rental Manager. Plus, with online applications, you can quickly screen prospective tenants – for free.
$2,464/mo
Rent Zestimate®
Refinance and save
$2,295/mo
Est. payment
Refinancing to a lower rate could help reduce your monthly payments and save thousands over the life of the loan.
$2,295/mo
Est. payment
Explore your selling options
Work with a Zillow partner agent
Leverage their expertise and Zillow's premium Showcase listings to get your home seen by more buyers.
Get startedList with your own agent
Get your home in front of millions of buyers by listing it on Zillow.
Learn how to do itSell it yourself
Take full control of how buyers see your home on Zillow by listing For Sale by Owner (FSBO).
List your homeWhat's special
Outdoor poolCenter islandBreakfast barCozy gas fireplaceEnd-unit townhomeSpacious open main levelTennis courts
Zillow last checked:
Listing updated:
Listed by:
Anthony J. Dagostino 612-636-0854,
RE/MAX Advantage Plus
Bought with:
Brenna Kittleson
Pemberton RE
Source: NorthstarMLS as distributed by MLS GRID,MLS#: 7023810
Facts & features
Interior
Bedrooms & bathrooms
- Bedrooms: 2
- Bathrooms: 3
- Full bathrooms: 2
- 1/2 bathrooms: 1
Bedroom
- Level: Upper
- Area: 195 Square Feet
- Dimensions: 15x13
Bedroom 2
- Level: Upper
- Area: 143 Square Feet
- Dimensions: 13x11
Primary bathroom
- Level: Upper
- Area: 72 Square Feet
- Dimensions: 9x8
Dining room
- Level: Main
- Area: 156 Square Feet
- Dimensions: 13x12
Kitchen
- Level: Main
- Area: 208 Square Feet
- Dimensions: 16x13
Living room
- Level: Main
- Area: 208 Square Feet
- Dimensions: 16x13
Loft
- Level: Upper
- Area: 170 Square Feet
- Dimensions: 17x10
Patio
- Level: Main
- Area: 48 Square Feet
- Dimensions: 8x6
Heating
- Forced Air
Cooling
- Central Air
Appliances
- Included: Dishwasher, Disposal, Dryer, Exhaust Fan, Gas Water Heater, Microwave, Range, Refrigerator, Stainless Steel Appliance(s), Washer
- Laundry: Upper Level
Features
- Basement: None
- Number of fireplaces: 1
- Fireplace features: Family Room, Gas
Interior area
- Total structure area: 1,834
- Total interior livable area: 1,834 sqft
- Finished area above ground: 1,834
- Finished area below ground: 0
Property
Parking
- Total spaces: 2
- Parking features: Attached, Asphalt, Garage Door Opener
- Attached garage spaces: 2
- Has uncovered spaces: Yes
Accessibility
- Accessibility features: Stair Lift
Features
- Levels: Two
- Stories: 2
- Patio & porch: Patio
- Has private pool: Yes
- Pool features: In Ground, Outdoor Pool, Shared
- Fencing: None
Lot
- Size: 1,306 Square Feet
- Dimensions: .030
Details
- Foundation area: 663
- Parcel number: 173123420041
- Zoning description: Residential-Single Family
Construction
Type & style
- Home type: Townhouse
- Property subtype: (TH) Side x Side
- Attached to another structure: Yes
Materials
- Roof: Asphalt
Condition
- New construction: No
- Year built: 2002
Utilities & green energy
- Electric: Circuit Breakers
- Gas: Natural Gas
- Sewer: City Sewer/Connected
- Water: City Water/Connected
Community & HOA
Community
- Subdivision: Cic 115 Wallington-Berkeley
HOA
- Has HOA: Yes
- Services included: Maintenance Structure, Hazard Insurance, Lawn Care, Maintenance Grounds, Professional Mgmt, Recreation Facility, Sanitation, Sewer, Shared Amenities, Snow Removal, Water
- HOA fee: $453 monthly
- HOA name: Associa MN
- HOA phone: 763-225-6400
Location
- Region: Blaine
Financial & listing details
- Price per square foot: $161/sqft
- Tax assessed value: $269,600
- Annual tax amount: $2,759
- Date on market: 2/23/2026
- Cumulative days on market: 37 days
Price history
| Date | Event | Price |
|---|---|---|
| 4/8/2026 | Sold | $295,000-1.7%$161/sqft |
Source:  NorthstarMLS as distributed by MLS GRID #7023810 Report a problem NorthstarMLS as distributed by MLS GRID #7023810 Report a problem | ||
| 4/1/2026 | Pending sale | $300,000$164/sqft |
Source: NorthstarMLS as distributed by MLS GRID #7023810 Report a problem | ||
| 2/23/2026 | Listed for sale | $300,000+17.7%$164/sqft |
Source: NorthstarMLS as distributed by MLS GRID #7023810 Report a problem | ||
| 3/30/2021 | Sold | $254,900$139/sqft |
Source: NorthstarMLS as distributed by MLS GRID #5707834 Report a problem | ||
| 2/6/2021 | Pending sale | $254,900$139/sqft |
Source: NorthstarMLS as distributed by MLS GRID #5707834 Report a problem | ||
| 2/2/2021 | Listed for sale | $254,900+12.3%$139/sqft |
Source: NorthstarMLS as distributed by MLS GRID #5707834 Report a problem | ||
| 6/21/2019 | Sold | $227,000+3.2%$124/sqft |
Source: NorthstarMLS as distributed by MLS GRID #5234248 Report a problem | ||
| 5/23/2019 | Listed for sale | $219,900+13.4%$120/sqft |
Source: Keller Williams Integrity Realty #5234248 Report a problem | ||
| 7/21/2017 | Sold | $194,000-0.5%$106/sqft |
Source: Public Record Report a problem | ||
| 6/22/2017 | Pending sale | $195,000$106/sqft |
Source: Coldwell Banker Burnet - Edina Regional #4845171 Report a problem | ||
| 6/21/2017 | Listed for sale | $195,000+2.6%$106/sqft |
Source: Coldwell Banker Burnet #4845171 Report a problem | ||
| 10/8/2002 | Sold | $190,000+547.3%$104/sqft |
Source: Public Record Report a problem | ||
| 5/21/2002 | Sold | $29,354$16/sqft |
Source: Public Record Report a problem | ||
Public tax history
| Year | Property taxes | Tax assessment |
|---|---|---|
| 2025 | $2,610 +6.3% | $247,314 +3.9% |
| 2024 | $2,455 +2.3% | $238,049 -3.5% |
| 2023 | $2,399 +7.8% | $246,596 0% |
| 2022 | $2,225 -4.8% | $246,705 +12.7% |
| 2021 | $2,336 +0.4% | $218,900 +9.6% |
| 2019 | $2,326 +8.4% | $199,700 +11.1% |
| 2018 | $2,146 -0.8% | $179,800 +1.9% |
| 2017 | $2,164 +13.6% | $176,500 +16.3% |
| 2016 | $1,904 -1.1% | $151,700 |
| 2015 | $1,925 -2.6% | $151,700 +13.7% |
| 2014 | $1,976 +8.1% | $133,400 |
| 2013 | $1,827 -5.8% | -- |
| 2012 | $1,940 -6.9% | -- |
| 2011 | $2,084 +11.1% | -- |
| 2010 | $1,876 -8.5% | -- |
| 2008 | $2,050 -0.1% | -- |
| 2007 | $2,051 -0.6% | -- |
| 2006 | $2,063 +4.2% | -- |
| 2005 | $1,980 +10.2% | -- |
| 2004 | $1,798 +341.2% | -- |
| 2003 | $408 | -- |
Find assessor info on the county website
Neighborhood: 55449
Nearby homes
- $305,6002 bd2 ba1.8k sqft11366 Eldorado St NE UNIT E, Blaine, MN 55449Off Market
- $288,2002 bd2 ba1.6k sqft11366 Eldorado St NE UNIT F, Blaine, MN 55449Off Market
- $293,4002 bd3 ba1.6k sqft11366 Eldorado St NE UNIT G, Blaine, MN 55449Off Market
- $278,9002 bd2 ba1.6k sqft11366 Eldorado St NE UNIT B, Blaine, MN 55449Off Market
- $268,0002 bd2 ba1.6k sqft11366 Eldorado St NE UNIT C, Blaine, MN 55449Off Market
- $305,8002 bd2 ba1.8k sqft11366 Eldorado St NE UNIT D, Blaine, MN 55449Off Market
- $285,1002 bd2 ba1.6k sqft11366 Eldorado St NE, Minneapolis, MN 55449Off Market
- $307,2002 bd3 ba1.8k sqft11347 Eldorado St NE UNIT A, Blaine, MN 55449Off Market
Nearby schools
GreatSchools rating
- 6/10Jefferson Elementary SchoolGrades: K-5Distance: 1.1 mi
- 7/10Northdale Middle SchoolGrades: 6-8Distance: 2 mi
- 7/10Blaine Senior High SchoolGrades: 9-12Distance: 2.3 mi
Get a cash offer in 3 minutes
Find out how much your home could sell for in as little as 3 minutes with a no-obligation cash offer.
Estimated market value
$297,000
Get a cash offer in 3 minutes
Find out how much your home could sell for in as little as 3 minutes with a no-obligation cash offer.
Estimated market value
$297,000
- Minnesota
- Anoka County
- Blaine
- 55449
- 11366 Eldorado St NE Unit A
Nearby cities
Nearby zip codes
Other Blaine Topics
