Brand new LVP on the main level and new carpet upstairs. Most big-ticket items have been covered for you, like windows and HVAC! Discover this quiet and well-maintained home offering peaceful greenbelt views and a functional, flexible layout. Featuring three spacious bedrooms, three bathrooms, this home is ideal for those needing extra space. The third upstairs bedroom is currently a loft, but it can easily be converted to a bedroom (seller would consider a concession, as it already has a door, window, and closet).
The unfinished basement includes two egress windows, a bathroom rough-in, and a generous crawl space, offering incredible potential for future expansion.
Enjoy some views from the back of the home and take advantage of the newer high-cost upgrades, including windows and a modern HVAC system. The upstairs laundry comes complete with a washer and dryer, and all kitchen appliances stay, making move-in a breeze. Additionally, most of the home’s furnishings and items are available if the buyer wishes to keep them.
Located in a desirable neighborhood with outstanding HOA amenities including a clubhouse, pool, tennis courts, and a nearby park. Nature lovers will appreciate direct access to walking trails, and families will love the proximity to American Academy Motsenbocker (K-8 Charter School)—just a short walk away. Abundant shopping and dining options are also conveniently nearby.
Don't miss the opportunity to make this inviting home your own!
Sold for $530,000
$530,000
11366 Haswell Drive, Parker, CO 80134
3beds
2,327sqft
Single Family Residence
Built in 1994
4,704 Square Feet Lot
$527,800 Zestimate®
$228/sqft
$3,002 Estimated rent
Home value
$527,800
$501,000 - $554,000
$3,002/mo
Zestimate® history
Owner options
List your home for rent
$3,002/mo
Rent Zestimate®
Find your next renter with Zillow Rental Manager. Plus, with online applications, you can quickly screen prospective tenants – for free.
$3,002/mo
Rent Zestimate®
Refinance and save
$3,288/mo
Est. payment
Refinancing to a lower rate could help reduce your monthly payments and save thousands over the life of the loan.
$3,288/mo
Est. payment
Explore your selling options
Work with a Zillow partner agent
Leverage their expertise and Zillow's premium Showcase listings to get your home seen by more buyers.
Get startedList with your own agent
Get your home in front of millions of buyers by listing it on Zillow.
Learn how to do itSell it yourself
Take full control of how buyers see your home on Zillow by listing For Sale by Owner (FSBO).
List your homeWhat's special
Peaceful greenbelt viewsWasher and dryerNearby parkNew carpet upstairsUpstairs laundrySpacious bedroomsFunctional flexible layout
Zillow last checked:
Listing updated:
Listed by:
Kenneth Kearns 720-280-1834 kenkearns76@gmail.com,
Keller Williams DTC
Bought with:
Maria Mercer, 100082120
Madison & Company Properties
Stephen Mercer, 100081733
Madison & Company Properties
Source: REcolorado as distributed by MLS GRID,MLS#: 8651438
Facts & features
Interior
Bedrooms & bathrooms
- Bedrooms: 3
- Bathrooms: 3
- Full bathrooms: 2
- 1/2 bathrooms: 1
- Main level bathrooms: 1
Bedroom
- Description: Fan, New Carpet
- Level: Upper
- Area: 110 Square Feet
- Dimensions: 11 x 10
Bedroom
- Description: Currently A Loft, Has A Door And Closet And Can Easily Be Converted To Bedroom
- Level: Upper
- Area: 120 Square Feet
- Dimensions: 10 x 12
Bathroom
- Description: Updated
- Level: Main
Bathroom
- Description: Updated, New Carpet
- Level: Upper
Other
- Description: Cathedral Ceiling, Fan, Walk-In Closet, New Carpet
- Level: Upper
- Area: 238 Square Feet
- Dimensions: 14 x 17
Other
- Level: Upper
Great room
- Description: New Lvp, Gas Fireplace, Space For A Dining Room Table
- Level: Main
- Area: 288 Square Feet
- Dimensions: 24 x 12
Kitchen
- Description: Eating Space, Newer Ss Appliances, New Lvp
- Level: Main
- Area: 190 Square Feet
- Dimensions: 19 x 10
Laundry
- Description: Closet
- Level: Upper
Living room
- Description: New Lvp
- Level: Main
- Area: 168 Square Feet
- Dimensions: 14 x 12
Heating
- Forced Air, Natural Gas
Cooling
- Central Air
Appliances
- Included: Dishwasher, Disposal, Dryer, Freezer, Gas Water Heater, Microwave, Oven, Range, Refrigerator, Washer
- Laundry: Laundry Closet
Features
- Ceiling Fan(s), High Ceilings, Laminate Counters, Open Floorplan, Primary Suite, Smoke Free, Walk-In Closet(s)
- Flooring: Carpet, Laminate
- Windows: Double Pane Windows, Window Coverings
- Basement: Partial,Unfinished
- Number of fireplaces: 1
- Fireplace features: Gas, Great Room
Interior area
- Total structure area: 2,327
- Total interior livable area: 2,327 sqft
- Finished area above ground: 1,784
- Finished area below ground: 0
Property
Parking
- Total spaces: 2
- Parking features: Garage - Attached
- Attached garage spaces: 2
Features
- Levels: Two
- Stories: 2
- Patio & porch: Deck, Front Porch
- Exterior features: Private Yard, Rain Gutters
- Fencing: Full
Lot
- Size: 4,704 Square Feet
- Features: Greenbelt, Landscaped, Level, Sprinklers In Front, Sprinklers In Rear
Details
- Parcel number: R0374025
- Special conditions: Standard
Construction
Type & style
- Home type: SingleFamily
- Property subtype: Single Family Residence
Materials
- Wood Siding
- Roof: Composition
Condition
- Year built: 1994
Utilities & green energy
- Sewer: Public Sewer
- Water: Public
Community & HOA
Community
- Security: Security System
- Subdivision: Clarke Farms
HOA
- Has HOA: Yes
- Amenities included: Clubhouse, Park, Playground, Pool, Tennis Court(s)
- Services included: Maintenance Grounds, Trash
- HOA fee: $120 monthly
- HOA name: Clarke Farms Community Association
- HOA phone: 303-233-4646
Location
- Region: Parker
Financial & listing details
- Price per square foot: $228/sqft
- Tax assessed value: $551,708
- Annual tax amount: $3,079
- Date on market: 6/18/2025
- Listing terms: Cash,Conventional,FHA,VA Loan
- Exclusions: None
- Ownership: Individual
Price history
| Date | Event | Price |
|---|---|---|
| 10/7/2025 | Sold | $530,000-1.9%$228/sqft |
Source:  REcolorado as distributed by MLS GRID #8651438 Report a problem REcolorado as distributed by MLS GRID #8651438 Report a problem | ||
| 8/30/2025 | Pending sale | $540,000$232/sqft |
Source: REcolorado as distributed by MLS GRID #8651438 Report a problem | ||
| 7/17/2025 | Price change | $540,000-1.8%$232/sqft |
Source: REcolorado as distributed by MLS GRID #8651438 Report a problem | ||
| 6/18/2025 | Listed for sale | $550,000+206.4%$236/sqft |
Source: REcolorado as distributed by MLS GRID #8651438 Report a problem | ||
| 10/4/1999 | Sold | $179,500+30.7%$77/sqft |
Source: Public Record Report a problem | ||
| 1/12/1995 | Sold | $137,305$59/sqft |
Source: Public Record Report a problem | ||
Public tax history
| Year | Property taxes | Tax assessment |
|---|---|---|
| 2025 | $3,079 -1.2% | $34,480 -11.5% |
| 2024 | $3,116 +29% | $38,940 -1% |
| 2023 | $2,416 -3.9% | $39,320 +40.7% |
| 2022 | $2,514 | $27,940 -2.8% |
| 2021 | -- | $28,740 +10% |
| 2020 | $2,313 +14.3% | $26,130 |
| 2019 | $2,024 0% | $26,130 +18% |
| 2018 | $2,024 +7.8% | $22,150 |
| 2017 | $1,878 +8.7% | $22,150 +10.7% |
| 2016 | $1,729 -1.8% | $20,010 |
| 2015 | $1,760 +11.3% | $20,010 +24.8% |
| 2014 | $1,582 | $16,030 |
| 2013 | -- | $16,030 -6.7% |
| 2012 | -- | $17,180 |
| 2011 | -- | $17,180 -6.4% |
| 2010 | -- | $18,360 -7% |
| 2009 | $894 | $19,740 |
| 2008 | -- | $19,740 +9.2% |
| 2007 | -- | $18,080 |
| 2006 | $1,623 +5.2% | $18,080 +5.4% |
| 2004 | $1,542 -30.5% | $17,160 +1% |
| 2003 | $2,218 | $16,990 +2% |
| 2002 | -- | $16,650 +12.7% |
| 2001 | $1,328 -2.7% | $14,770 0% |
| 2000 | $1,365 | $14,772 |
Find assessor info on the county website
Neighborhood: Clarke Farms
Nearby homes
- $532,1003 bd3 ba2.6k sqft11364 Haswell Dr, Parker, CO 80134Off Market
- $526,6003 bd3 ba1.7k sqft11368 Haswell Dr, Parker, CO 80134Off Market
- $557,8003 bd3 ba2.2k sqft11362 Haswell Dr, Parker, CO 80134Off Market
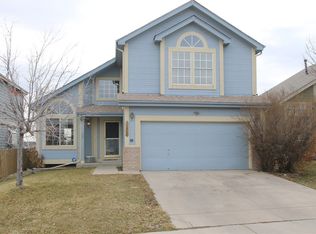
- $547,6004 bd3 ba1.6k sqft11370 Haswell Dr, Parker, CO 80134Off Market
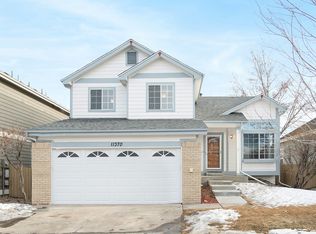
- $581,3004 bd3 ba1.7k sqft11360 Haswell Dr, Parker, CO 80134Off Market
- $560,3004 bd3 ba1.6k sqft11359 Haswell Dr, Parker, CO 80134Off Market
- $529,1003 bd4 ba1.9k sqft11357 Haswell Dr, Parker, CO 80134Off Market
- $552,5003 bd2 ba2.3k sqft11372 Haswell Dr, Parker, CO 80134Off Market
Nearby schools
GreatSchools rating
- 5/10Cherokee Trail Elementary SchoolGrades: PK-6Distance: 0.7 mi
- 4/10Sierra Middle SchoolGrades: 7-8Distance: 2.1 mi
- 8/10Chaparral High SchoolGrades: 9-12Distance: 2.2 mi
Schools provided by the listing agent
- Elementary: Cherokee Trail
- Middle: Sierra
- High: Chaparral
- District: Douglas RE-1
Source: REcolorado as distributed by MLS GRID. This data may not be complete. We recommend contacting the local school district to confirm school assignments for this home.
Get a cash offer in 3 minutes
Find out how much your home could sell for in as little as 3 minutes with a no-obligation cash offer.
Estimated market value
$527,800
Get a cash offer in 3 minutes
Find out how much your home could sell for in as little as 3 minutes with a no-obligation cash offer.
Estimated market value
$527,800
- Colorado
- Douglas County
- Parker
- 80134
- Clarke Farms
- 11366 Haswell Drive
Nearby cities
Nearby neighborhoods
Nearby zip codes
Other Parker Topics
