This like-new detached villa offers the perfect blend of luxury and convenience. Featuring an upgraded second bath with a full soaking tub, this home is designed for one-level living with an open floor plan that includes 3 spacious bedrooms. The heart of the home is a huge center island with stunning stone countertops, perfect for entertaining. Additional features include a high-end rented water softener, washer/dryer, and a spacious 3-car garage.. The kitchen is equipped with a stainless steel appliance package, and the home features luxury vinyl flooring and a floor-to-ceiling stone fireplace. The owner's suite includes a walk-in closet for ample storage. And the 2nd bath has been completely remodeled to include a soaking tub. The community association provides fantastic amenities, including a pool, activity center, tennis and basketball courts, playgrounds, and walking trails. Say goodbye to lawn and snow maintenance, as it's all taken care of for you. Located just minutes from everything, this home boasts a high walkability score, making it easy to enjoy nearby amenities. Don't miss out on this incredible opportunity to own a home that truly has it all!
Closed
Zillow last checked:
Listing updated:
Bought with:
Steve Hoem
Edina Realty, Inc.
Source: NorthstarMLS as distributed by MLS GRID,MLS#: 6647512
Price history
| Date | Event | Price |
|---|---|---|
| 3/31/2025 | Sold | $399,000$225/sqft |
Source:  NorthstarMLS as distributed by MLS GRID #6647512 Report a problem NorthstarMLS as distributed by MLS GRID #6647512 Report a problem | ||
| 2/28/2025 | Pending sale | $399,000$225/sqft |
Source: NorthstarMLS as distributed by MLS GRID #6647512 Report a problem | ||
| 2/6/2025 | Listed for sale | $399,000+15.2%$225/sqft |
Source: NorthstarMLS as distributed by MLS GRID #6647512 Report a problem | ||
| 1/6/2021 | Sold | $346,400-1%$195/sqft |
Source: NorthstarMLS as distributed by MLS GRID #5649075 Report a problem | ||
| 12/30/2020 | Pending sale | $349,900$197/sqft |
Source: NorthstarMLS as distributed by MLS GRID #5649075 Report a problem | ||
| 11/25/2020 | Listing removed | $349,900$197/sqft |
Source: Capstone Homes Report a problem | ||
| 11/7/2020 | Price change | $349,900-2.8%$197/sqft |
Source: Capstone Homes Report a problem | ||
| 10/21/2020 | Listed for sale | $359,900+425.2%$203/sqft |
Source: Capstone Homes Report a problem | ||
| 6/19/2020 | Sold | $68,527$39/sqft |
Source: Public Record Report a problem | ||
Nearby homes
- $454,3003 bd2 ba2k sqft11350 Lancaster Way NE, Albertville, MN 55301Off Market

- $439,3573 bd3 ba2.7k sqft11384 Lancaster Way NE, Albertville, MN 55301Sold
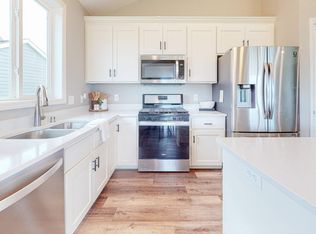
- $402,4003 bd1 ba1.8k sqft11338 Lancaster Way NE, Albertville, MN 55301Off Market
- $500,9004 bd3 ba3k sqft11396 Lancaster Way NE, Albertville, MN 55301Off Market
Get a cash offer in 3 minutes
Find out how much your home could sell for in as little as 3 minutes with a no-obligation cash offer.
Estimated market value
$406,600
