Skip main navigation
Sold
Street View
  • $640,000

    11367 Brentwood Ave, Zionsville, IN 46077

    3beds
    4,579sqft
    Residential, Single Family Residence
    Built in 1987
    0.54 Acres Lot
    $758,700 Zestimate®
    $140/sqft
    $4,066 Estimated rent

    Home value

    $758,700

    $713,000 - $804,000

    $4,066/mo

    Zestimate® history
    Loading
    Loading...

    Owner options

    List your home for rent

    $4,066/mo

    Rent Zestimate®

    Find your next renter with Zillow Rental Manager. Plus, with online applications, you can quickly screen prospective tenants – for free.

    Learn more

    $4,066/mo

    Rent Zestimate®

    Refinance and save

    $3,263/mo

    Est. payment

    Refinancing to a lower rate could help reduce your monthly payments and save thousands over the life of the loan.

    See today's rates

    $3,263/mo

    Est. payment

    Explore your selling options

    Work with a Zillow partner agent

    Leverage their expertise and Zillow's premium Showcase listings to get your home seen by more buyers.

    Get started

    List with your own agent

    Get your home in front of millions of buyers by listing it on Zillow.

    Learn how to do it

    Sell it yourself

    Take full control of how buyers see your home on Zillow by listing For Sale by Owner (FSBO).

    List your home

    What's special

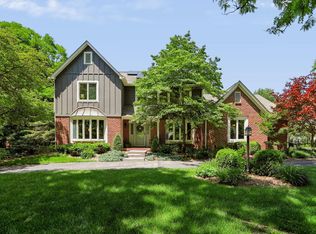
    Welcome to your dream home in the heart of Zionsville! This beautifully updated 3-bedroom, 2.5-bath residence offers an ideal blend of modern comfort and timeless elegance. Enjoy the beauty and durability of brand new hardwood flooring on the main and upper portions of the home. The entire home, interior and exterior, has been freshly painted, providing a clean and inviting atmosphere. Step into a welcoming front entrance foyer that sets the tone for the rest of the home. The great room boasts vaulted ceilings and a stone fireplace, creating a cozy and spacious environment. The spacious kitchen offers all the counter and cabinet space you could ever desire, complemented by a large laundry room with plenty of space and storage. The main-level primary suite features a double vanity, tiled shower, jetted tub, and two luxurious walk-in closets ready to organize your belongings. Upstairs, you'll find two additional bedrooms, a full bath, and a huge loft with a built-in window seat and access to the walk-in attic over the garage. The basement includes a rec room and a bonus room, complete with new LVP CoreTEC flooring, perfect for entertaining or additional living space. Relax and unwind on the spacious deck overlooking a picturesque backyard with a pond, perfect for watching the sunset after a long day. Additional improvement include New Windows in upper bedrooms and bath, New Window and Sliding door in Great Room. This home offers a perfect blend of modern amenities and comfortable living spaces, all within walking distance via paths to the charming Village of Zionsville, and close proximity to Azionaqua swimming pool. Don't miss the opportunity to make this house your home!

    Zillow last checked:

    Listing updated:

    Listed by:

    Mark Lopez 317-341-5003,

    F.C. Tucker Company

    Bought with:

    Jason Compton

    United Real Estate Indpls

    Source: MIBOR as distributed by MLS GRID,MLS#: 21992537MLS Logo

    Facts & features

    Interior

    Bedrooms & bathrooms
    • Bedrooms: 3
    • Bathrooms: 3
    • Full bathrooms: 2
    • 1/2 bathrooms: 1
    • Main level bathrooms: 2
    • Main level bedrooms: 1
    Primary bedroom
    • Features: Hardwood
    • Level: Main
    • Area: 224 Square Feet
    • Dimensions: 16x14
    Bedroom 2
    • Features: Hardwood
    • Level: Upper
    • Area: 192 Square Feet
    • Dimensions: 16x12
    Bedroom 3
    • Features: Hardwood
    • Level: Upper
    • Area: 154 Square Feet
    • Dimensions: 14x11
    Bonus room
    • Features: Vinyl Plank
    • Level: Basement
    • Area: 144 Square Feet
    • Dimensions: 12x12
    Dining room
    • Features: Hardwood
    • Level: Main
    • Area: 154 Square Feet
    • Dimensions: 14x11
    Foyer
    • Features: Hardwood
    • Level: Main
    • Area: 64 Square Feet
    • Dimensions: 8x8
    Great room
    • Features: Hardwood
    • Level: Main
    • Area: 420 Square Feet
    • Dimensions: 21x20
    Kitchen
    • Features: Tile-Ceramic
    • Level: Main
    • Area: 399 Square Feet
    • Dimensions: 21x19
    Laundry
    • Features: Tile-Ceramic
    • Level: Main
    • Area: 90 Square Feet
    • Dimensions: 10x9
    Loft
    • Features: Hardwood
    • Level: Upper
    • Area: 228 Square Feet
    • Dimensions: 19x12
    Play room
    • Features: Vinyl Plank
    • Level: Basement
    • Area: 294 Square Feet
    • Dimensions: 21x14
    Heating
    • Forced Air
    Cooling
    • Has cooling: Yes
    Appliances
    • Included: Gas Cooktop, Dishwasher, Dryer, Disposal, Gas Water Heater, Microwave, Oven, Double Oven, Refrigerator, Washer, Water Softener Owned
    • Laundry: Main Level
    Features
    • Attic Access, Breakfast Bar, Entrance Foyer, Ceiling Fan(s), Smart Thermostat
    • Windows: Wood Work Painted
    • Basement: Finished
    • Attic: Access Only
    • Number of fireplaces: 1
    • Fireplace features: Great Room, Wood Burning
    Interior area
    • Total structure area: 4,579
    • Total interior livable area: 4,579 sqft
    • Finished area below ground: 1,181

    Property

    Parking
    • Total spaces: 2
    • Parking features: Attached, Concrete, Garage Door Opener, Side Load Garage
    • Attached garage spaces: 2
    Features
    • Levels: Two
    • Stories: 2
    • Patio & porch: Covered, Deck
    Lot
    • Size: 0.54 Acres
    • Features: Sidewalks, Mature Trees
    Details
    • Parcel number: 060825000001061006
    • Horse amenities: None

    Construction

    Type & style
    • Home type: SingleFamily
    • Architectural style: Traditional
    • Property subtype: Residential, Single Family Residence
    Materials
    • Brick, Wood
    • Foundation: Concrete Perimeter
    Condition
    • New construction: No
    • Year built: 1987

    Utilities & green energy

    • Water: Municipal/City

    Community & HOA

    Community
    • Subdivision: Coventry Ridge
    HOA
    • Has HOA: Yes
    • Services included: Association Home Owners, Entrance Common
    • HOA fee: $125 annually
    Location
    • Region: Zionsville

    Financial & listing details

    • Price per square foot: $140/sqft
    • Tax assessed value: $643,900
    • Annual tax amount: $6,096
    • Date on market: 7/25/2024
    • Cumulative days on market: 42 days

    Price history

    DateEventPrice
    10/4/2024Sold$640,000-1.5%$140/sqft
    Source: MIBOR as distributed by MLS GRID #21992537 Report a problem
    9/4/2024Pending sale$650,000$142/sqft
    Source: MIBOR as distributed by MLS GRID #21992537 Report a problem
    8/23/2024Price change$650,000-3.7%$142/sqft
    Source: MIBOR as distributed by MLS GRID #21992537 Report a problem
    8/14/2024Price change$675,000-3.6%$147/sqft
    Source: MIBOR as distributed by MLS GRID #21992537 Report a problem
    8/3/2024Price change$700,000-3.4%$153/sqft
    Source: MIBOR as distributed by MLS GRID #21992537 Report a problem
    7/25/2024Listed for sale$725,000+29.5%$158/sqft
    Source: MIBOR as distributed by MLS GRID #21992537 Report a problem
    1/31/2023Sold$560,000-6.7%$122/sqft
    Source: MIBOR as distributed by MLS GRID #21875922 Report a problem
    1/6/2023Pending sale$600,000$131/sqft
    Source: MIBOR as distributed by MLS GRID #21875922 Report a problem
    8/11/2022Listed for sale$600,000$131/sqft
    Source: MIBOR as distributed by MLS GRID #21875922 Report a problem

    Public tax history

    YearProperty taxesTax assessment
    2025$6,070 -0.4%$643,900 +11.3%
    2024$6,097 -39.4%$578,600 +4.9%
    2023$10,061 +8.4%$551,400 +4.3%
    2022$9,279 +1.2%$528,900 +16.5%
    2021$9,170 +3.5%$454,100 +1.7%
    2020$8,858 +1%$446,500 +3.6%
    2019$8,768 +1.6%$431,100 +3%
    2018$8,631 +4.3%$418,400 +2.7%
    2017$8,274 +2.2%$407,400 +2.6%
    2016$8,093 +0.1%$397,100 +9.2%
    2014$8,086 +24%$363,500 +24.6%
    2013$6,519 -2.1%$291,700 -2.1%
    2012$6,661 +19%$298,000 +6.5%
    2011$5,596 -0.3%$279,800 -0.3%
    2010$5,614 -7.2%$280,700 -7.2%
    2009$6,052 -4.5%$302,600 +1.2%
    2007$6,340 +3.3%$298,900 +5.1%
    2006$6,136 $284,300 +7.4%
    2005-- $264,700
    Find assessor info on the county website

    Neighborhood: 46077

    Nearby schools

    GreatSchools rating
    Get a cash offer in 3 minutes
    Find out how much your home could sell for in as little as 3 minutes with a no-obligation cash offer.
    Estimated market value
    $758,700
    Get a cash offer in 3 minutes
    Find out how much your home could sell for in as little as 3 minutes with a no-obligation cash offer.
    Estimated market value
    $758,700