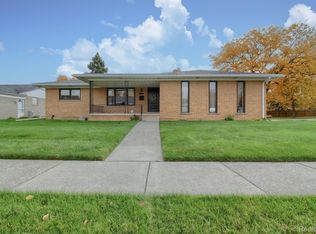
Welcome home to this inviting and beautifully maintained 3 bedroom 3 bath expansive brick ranch offering 1,760 square feet of comfortable living space on both the main level and the fully finished basement. Newly installed hardwood floors flow throughout the home creating a warm and timeless feel from the moment you step inside. The main level features three generously sized bedrooms including a private primary suite with its own ensuite bathroom. Multiple living spaces provide room to relax and gather including a cozy family room and a bright living room highlighted by a gas fireplace, and beautiful doors that open to the backyard, perfect for indoor and outdoor entertaining. The kitchen is both functional and welcoming showcasing beautiful wood cabinetry and the included brand new stainless steel appliances. The kitchen opens effortlessly to the dedicated dining area. The first floor laundry room adds everyday convenience with plenty of storage. The fully finished basement expands your living options with an open versatile layout ready to be personalized. A second fully equipped kitchen adds incredible functionality and flexibility to the lower level, making it ideal for entertaining or extended living. Two bonus rooms offer the perfect space for a home office, gym, or guest area, along with a full bathroom that completes this versatile level and supports multi generational living. Step outside to enjoy a fully fenced backyard designed for relaxation and fun complete with a privacy fence, above ground pool, and front yard sprinklers for easy lawn care. An attached two car garage adds everyday convenience and provides the place to escape the elements while keeping your vehicles clean and protected year round. With major updates including a roof in 2017, a furnace in 2021, and a water heater in 2020. This move in ready home offers space, comfort, and flexibility in one exceptional package. Schedule your private showing today!
Sold for $315,000
$315,000
11367 Suffolk Dr, Southgate, MI 48195
3beds
3,520sqft
Single Family Residence
Built in 1969
8,276 Square Feet Lot
$319,200 Zestimate®
$89/sqft
$2,370 Estimated rent
Home value
$319,200
$294,000 - $348,000
$2,370/mo
Zestimate® history
Owner options
List your home for rent
$2,370/mo
Rent Zestimate®
Find your next renter with Zillow Rental Manager. Plus, with online applications, you can quickly screen prospective tenants – for free.
$2,370/mo
Rent Zestimate®
Refinance and save
$2,189/mo
Est. payment
Refinancing to a lower rate could help reduce your monthly payments and save thousands over the life of the loan.
$2,189/mo
Est. payment
Explore your selling options
Work with a Zillow partner agent
Leverage their expertise and Zillow's premium Showcase listings to get your home seen by more buyers.
Get startedList with your own agent
Get your home in front of millions of buyers by listing it on Zillow.
Learn how to do itSell it yourself
Take full control of how buyers see your home on Zillow by listing For Sale by Owner (FSBO).
List your homeWhat's special
Zillow last checked:
Listing updated:
Listed by:
Shawna Ramsay 734-716-2659,
RE/MAX Leading Edge,
Stacy M Ramsay 734-323-9000,
RE/MAX Leading Edge
Bought with:
Tara Knight, 6501452862
REALTEAM Real Estate
Source: Realcomp II,MLS#: 20261004212
Facts & features
Interior
Bedrooms & bathrooms
- Bedrooms: 3
- Bathrooms: 3
- Full bathrooms: 3
Primary bedroom
- Level: Entry
- Area: 224
- Dimensions: 16 X 14
Bedroom
- Level: Entry
- Area: 120
- Dimensions: 12 X 10
Bedroom
- Level: Entry
- Area: 120
- Dimensions: 12 X 10
Primary bathroom
- Level: Entry
Other
- Level: Entry
Other
- Level: Basement
Dining room
- Level: Entry
- Area: 100
- Dimensions: 10 X 10
Family room
- Level: Entry
- Area: 196
- Dimensions: 14 X 14
Kitchen
- Level: Entry
- Area: 144
- Dimensions: 12 X 12
Other
- Level: Basement
- Area: 256
- Dimensions: 16 X 16
Laundry
- Level: Entry
- Area: 72
- Dimensions: 12 X 6
Living room
- Level: Entry
- Area: 288
- Dimensions: 18 X 16
Heating
- Forced Air, Natural Gas
Cooling
- Ceiling Fans, Central Air
Appliances
- Included: Built In Gas Oven, Dishwasher, Disposal, Dryer, Free Standing Refrigerator, Gas Cooktop, Washer
- Laundry: Laundry Room
Features
- Jetted Tub
- Basement: Finished,Full
- Has fireplace: Yes
- Fireplace features: Gas, Living Room
Interior area
- Total interior livable area: 3,520 sqft
- Finished area above ground: 1,760
- Finished area below ground: 1,760
Property
Parking
- Total spaces: 2
- Parking features: Two Car Garage, Attached
- Attached garage spaces: 2
Features
- Levels: One
- Stories: 1
- Entry location: GroundLevel
- Pool features: Above Ground, Outdoor Pool
- Fencing: Back Yard,Fenced
Lot
- Size: 8,276 Square Feet
- Dimensions: 70 x 120
Details
- Parcel number: 53003020015000
- Special conditions: Short Sale No,Standard
Construction
Type & style
- Home type: SingleFamily
- Architectural style: Ranch
- Property subtype: Single Family Residence
Materials
- Brick
- Foundation: Basement, Poured
Condition
- New construction: No
- Year built: 1969
Utilities & green energy
- Sewer: Public Sewer
- Water: Other
Community & HOA
Community
- Subdivision: BRODY GODDARD ROAD SUB
HOA
- Has HOA: No
Location
- Region: Southgate
Financial & listing details
- Price per square foot: $89/sqft
- Tax assessed value: $76,187
- Annual tax amount: $4,255
- Date on market: 1/23/2026
- Cumulative days on market: 21 days
- Listing agreement: Exclusive Right To Sell
- Listing terms: Cash,Conventional,FHA,Va Loan
- Exclusions: Exclusion(s) Do Not Exist
Price history
| Date | Event | Price |
|---|---|---|
| 4/15/2026 | Sold | $315,000-4.5%$89/sqft |
Source:  Realcomp II #20261004212 Report a problem Realcomp II #20261004212 Report a problem | ||
| 2/14/2026 | Pending sale | $330,000$94/sqft |
Source: Realcomp II #20261004212 Report a problem | ||
| 1/23/2026 | Listed for sale | $330,000+57.2%$94/sqft |
Source: Realcomp II #20261004212 Report a problem | ||
| 11/16/2007 | Sold | $209,900$60/sqft |
Source: Public Record Report a problem | ||
Public tax history
| Year | Property taxes | Tax assessment |
|---|---|---|
| 2025 | -- | $132,600 +8.4% |
| 2024 | -- | $122,300 +8.4% |
| 2023 | -- | $112,800 +12.8% |
| 2022 | -- | $100,000 +8% |
| 2021 | -- | $92,600 |
| 2020 | $3,645 -15.3% | $92,600 +4.4% |
| 2019 | $4,306 | $88,700 +8.2% |
| 2018 | $4,306 | $82,000 +5.8% |
| 2017 | -- | $77,500 +3.6% |
| 2016 | $2,395 | $74,800 +18.2% |
| 2015 | $2,395 -58.3% | $63,300 +7.5% |
| 2013 | $5,750 +140.1% | $58,900 +4.2% |
| 2012 | $2,395 | $56,500 -26.4% |
| 2010 | -- | $76,800 -11.1% |
| 2009 | -- | $86,400 -15% |
| 2008 | -- | $101,700 -5.5% |
| 2007 | -- | $107,600 +3.6% |
| 2005 | $2,696 | $103,900 +3% |
| 2003 | -- | $100,900 +26.3% |
| 2001 | -- | $79,910 +3.2% |
| 2000 | $3,169 | $77,433 |
Find assessor info on the county website
Neighborhood: 48195
Nearby homes
- $307,9003 bd3 ba1.7k sqft11341 Suffolk Dr, Southgate, MI 48195Off Market
- $290,0003 bd3 ba4.1k sqft11391 Suffolk Dr, Southgate, MI 48195Sold
- $305,700-- bd1 ba2k sqft11315 Suffolk Dr, Southgate, MI 48195Off Market
- $281,300-- bd1 ba1.7k sqft11372 Suffolk Dr, Southgate, MI 48195Off Market
- $342,6003 bd2 ba1.7k sqft11344 Suffolk Dr, Southgate, MI 48195Off Market
- $115,000-- bd1 ba912 sqft18720 Rudgate St, Southgate, MI 48195Sold
- $147,5002 bd2 ba1.4k sqft18680 Rudgate St, Southgate, MI 48195Sold
- $133,0002 bd1 ba1.1k sqft18640 Rudgate St, Southgate, MI 48195Off Market
Nearby schools
GreatSchools rating
- 6/10Shelters Elementary SchoolGrades: PK-5Distance: 1.3 mi
- 5/10Davidson Middle SchoolGrades: 6-8Distance: 2.7 mi
- 7/10Southgate Anderson High SchoolGrades: 9-12Distance: 2.4 mi
Get a cash offer in 3 minutes
Find out how much your home could sell for in as little as 3 minutes with a no-obligation cash offer.
Estimated market value
$319,200
Get a cash offer in 3 minutes
Find out how much your home could sell for in as little as 3 minutes with a no-obligation cash offer.
Estimated market value
$319,200
- Michigan
- Wayne County
- Southgate
- 48195
- 11367 Suffolk Dr
Nearby cities
Nearby zip codes
Other Southgate Topics
