BACK ON THE MARKET WITH UPDATED AMENITIES Please DOCUMENTS TAB for list of updates to this home.
Relax and unwind in this 4-bedroom, 2-bath lakefront home on .34 acre, where the serene beauty of nature meets modern comfort. Located in a peaceful cul-de-sac surrounded by mature trees, this home offers an open floor plan with soaring ceilings and an abundance of natural light. The spacious layout seamlessly connects the family room, kitchen, sitting area, and dining room, making it perfect for both daily living and entertaining.
Enjoy ultimate privacy with a split floor plan that places the luxurious primary suite on one side of the home. The suite features access to the new Trex deck, where you can take in the lake views, and a spa-like bath complete with a large soaker tub w/jacuzzi jets, walk-in shower, & dual sinks w/vanity, also includes His & Hers walk-in closets with custom shelving. Water treatment system added 4/25. On the opposite side of the home you will find 3 additional bedrooms that share a second full bath. Sliding glass doors in the family room as well as access to the deck from the primary bedroom provide easy outdoor living, making this home ideal for enjoying the peaceful surroundings.
This home overlooks a tranquil lake and adjacent preserve, offering privacy that's hard to come by. Additional features include energy-efficient windows (installed in 2021), plantation shutters, gas fireplace, garage, and irrigation system.
The well-established neighborhood offers a community with two pools, two parks, and top-rated schools, with easy access to St. Johns Town Center, UNF, and the beaches.
Don't miss out on this exceptional opportunity, schedule your showing today before this gem is gone!
Closed
$445,000
11367 WILLESDON Drive S, Jacksonville, FL 32246
4beds
2,161sqft
Single Family Residence
Built in 2001
0.34 Acres Lot
$435,500 Zestimate®
$206/sqft
$2,631 Estimated rent
Home value
$435,500
$401,000 - $470,000
$2,631/mo
Zestimate® history
Owner options
List your home for rent
$2,631/mo
Rent Zestimate®
Find your next renter with Zillow Rental Manager. Plus, with online applications, you can quickly screen prospective tenants – for free.
$2,631/mo
Rent Zestimate®
Refinance and save
$3,464/mo
Est. payment
Refinancing to a lower rate could help reduce your monthly payments and save thousands over the life of the loan.
$3,464/mo
Est. payment
Explore your selling options
Work with a Zillow partner agent
Leverage their expertise and Zillow's premium Showcase listings to get your home seen by more buyers.
Get startedList with your own agent
Get your home in front of millions of buyers by listing it on Zillow.
Learn how to do itSell it yourself
Take full control of how buyers see your home on Zillow by listing For Sale by Owner (FSBO).
List your homeWhat's special
Gas fireplaceLake viewsAbundance of natural lightNew trex deckSpa-like bathOpen floor planLakefront home
Zillow last checked:
Listing updated:
Listed by:
SHARON FRIEDES 904-501-6558,
COLDWELL BANKER VANGUARD REALTY 904-269-7117
Bought with:
JESSICA SWEARINGEN, 3268628
PONTE VEDRA CLUB REALTY, INC.
Source: realMLS,MLS#: 2064967
Facts & features
Interior
Bedrooms & bathrooms
- Bedrooms: 4
- Bathrooms: 2
- Full bathrooms: 2
Heating
- Central, Natural Gas
Cooling
- Central Air
Appliances
- Included: Dishwasher, Dryer, Gas Cooktop, Gas Range, Microwave, Refrigerator, Washer, Water Softener Owned
- Laundry: Gas Dryer Hookup, In Unit
Features
- Entrance Foyer, His and Hers Closets, Open Floorplan, Pantry, Primary Bathroom -Tub with Separate Shower, Split Bedrooms, Walk-In Closet(s)
- Flooring: Carpet, Vinyl
- Number of fireplaces: 1
- Fireplace features: Gas
Interior area
- Total interior livable area: 2,161 sqft
Property
Parking
- Total spaces: 2
- Parking features: Garage, Garage Door Opener
- Garage spaces: 2
Features
- Levels: One
- Stories: 1
- Patio & porch: Deck
- Has view: Yes
- View description: Lake, Pond, Protected Preserve
- Has water view: Yes
- Water view: Lake,Pond
- Waterfront features: Pond
Lot
- Size: 0.34 Acres
- Features: Cul-De-Sac, Sprinklers In Front
Details
- Parcel number: 1652632050
Construction
Type & style
- Home type: SingleFamily
- Architectural style: Traditional
- Property subtype: Single Family Residence
Materials
- Stucco
- Roof: Shingle
Condition
- New construction: No
- Year built: 2001
Utilities & green energy
- Sewer: Public Sewer
- Water: Public
- Utilities for property: Cable Connected, Electricity Connected, Natural Gas Connected, Sewer Connected, Water Connected
Green energy
- Energy efficient items: Windows
Community & HOA
Community
- Security: Security System Owned
- Subdivision: Sutton Lakes
HOA
- Has HOA: Yes
- Amenities included: Pool, Basketball Court, Children's Pool, Maintenance Grounds, Playground, Trash
- Services included: Insurance, Maintenance Grounds, Pest Control
- HOA fee: $378 annually
- HOA name: Sutton Lakes Owners Association
- HOA phone: 904-285-1526
Location
- Region: Jacksonville
Financial & listing details
- Price per square foot: $206/sqft
- Tax assessed value: $358,379
- Annual tax amount: $2,860
- Date on market: 4/18/2025
- Listing terms: Cash,Conventional,FHA,VA Loan
- Road surface type: Asphalt
Price history
| Date | Event | Price |
|---|---|---|
| 5/9/2025 | Sold | $445,000-0.9%$206/sqft |
Source:  realMLS #2064967 Report a problem realMLS #2064967 Report a problem | ||
| 5/2/2025 | Pending sale | $449,000$208/sqft |
Source: realMLS #2064967 Report a problem | ||
| 4/18/2025 | Listed for sale | $449,000$208/sqft |
Source: realMLS #2064967 Report a problem | ||
| 4/11/2025 | Pending sale | $449,000$208/sqft |
Source: realMLS #2064967 Report a problem | ||
| 4/7/2025 | Listed for sale | $449,000$208/sqft |
Source: realMLS #2064967 Report a problem | ||
| 2/27/2025 | Listing removed | $449,000$208/sqft |
Source: realMLS #2064967 Report a problem | ||
| 1/15/2025 | Listed for sale | $449,000+170.8%$208/sqft |
Source: realMLS #2064967 Report a problem | ||
| 1/15/2002 | Sold | $165,800$77/sqft |
Source: Public Record Report a problem | ||
Public tax history
| Year | Property taxes | Tax assessment |
|---|---|---|
| 2024 | $2,861 +3% | $190,405 +3% |
| 2023 | $2,776 +9.5% | $184,860 +3% |
| 2022 | $2,536 +0.9% | $179,476 +3% |
| 2021 | $2,513 +1.1% | $174,249 +1.4% |
| 2020 | $2,487 +1.3% | $171,844 +2.3% |
| 2019 | $2,455 +1.4% | $167,981 +1.9% |
| 2018 | $2,421 | $164,849 +2.1% |
| 2017 | $2,421 +1.4% | $161,459 +2.1% |
| 2016 | $2,388 +0.7% | $158,139 +0.7% |
| 2015 | $2,371 -0.9% | $157,040 +0.8% |
| 2014 | $2,394 | $155,794 +1.5% |
| 2013 | -- | $153,492 -3.1% |
| 2012 | -- | $158,329 -4.5% |
| 2011 | -- | $165,730 -4% |
| 2010 | -- | $172,602 +0.4% |
| 2009 | -- | $171,895 +5.7% |
| 2006 | -- | $162,657 +3% |
| 2005 | $2,469 | $157,919 +3% |
| 2004 | -- | $153,319 +1.9% |
| 2003 | $2,433 | $150,460 +2.6% |
| 2002 | -- | $146,690 +373.2% |
| 2001 | -- | $31,000 |
Find assessor info on the county website
Neighborhood: Sandalwood
Nearby homes
- $411,8004 bd2 ba2.1k sqft11359 Willesdon Dr S, Jacksonville, FL 32246Off Market
- $485,0004 bd2 ba2k sqft11374 Willesdon Dr S, Jacksonville, FL 32246Sold
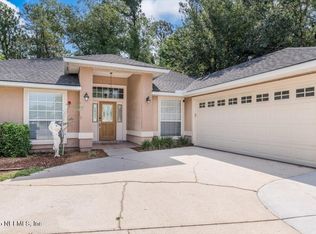
- $475,4004 bd2 ba2.3k sqft2047 Willesdon Dr E, Jacksonville, FL 32246Off Market
- $415,4004 bd2 ba2.1k sqft2039 Willesdon Dr E, Jacksonville, FL 32246Off Market
- $443,6004 bd2 ba2.3k sqft11366 Willesdon Dr S, Jacksonville, FL 32246Off Market
- $381,2003 bd2 ba1.8k sqft11358 Willesdon Dr S, Jacksonville, FL 32246Off Market
- $497,0005 bd4 ba2.8k sqft11350 Willesdon Dr S, Jacksonville, FL 32246Off Market
- $463,6004 bd2 ba2k sqft2044 Hollington Dr, Jacksonville, FL 32246Off Market
Nearby schools
GreatSchools rating
- 5/10Brookview Elementary SchoolGrades: PK-5Distance: 1.5 mi
- 6/10Landmark Middle SchoolGrades: 6-8Distance: 1.4 mi
- 6/10Sandalwood High SchoolGrades: 9-12Distance: 1.2 mi
Schools provided by the listing agent
- Elementary: Brookview
- Middle: Landmark
- High: Atlantic Coast
Source: realMLS. This data may not be complete. We recommend contacting the local school district to confirm school assignments for this home.
Get a cash offer in 3 minutes
Find out how much your home could sell for in as little as 3 minutes with a no-obligation cash offer.
Estimated market value
$435,500
Get a cash offer in 3 minutes
Find out how much your home could sell for in as little as 3 minutes with a no-obligation cash offer.
Estimated market value
$435,500
- Florida
- Duval County
- Jacksonville
- 32246
- Sandalwood
- 11367 WILLESDON Drive S
Nearby cities
Nearby neighborhoods
Nearby zip codes
Other Jacksonville Topics
