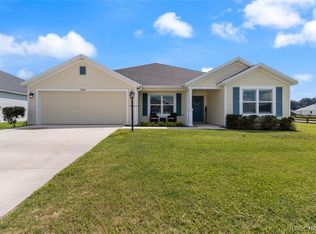
Welcome to Oxford Oaks, a wonderful community located just outside of The Villages, offering ease of being near everything you need. Oxford Oaks is a perfect mix of families, investors, and anyone looking for a community with a relaxed atmosphere and great amenities. As you approach this beautiful Palm Beach model designer home, you'll be greeted by a spacious front covered porch, perfect for enjoying morning coffee or a relaxing evening. Exterior maintenance is evident, with gutters and low-maintenance landscaping adding to curb appeal. A large backyard is ideal for family activities, hobbies, or simply enjoying outdoors. Storage for cars, toys, and more can fit in a large 2-car garage. Upon entering, a formal foyer sets the tone for the rest of the interior. An open-concept layout makes it perfect for entertaining, with an expansive kitchen featuring counters for entertaining, stainless steel appliances, and recessed lighting. The living room extends off kitchen, flowing seamlessly into a formal dining room. These rooms have all been beautifully furnished which can stay for your convenience. A large primary bedroom is a peaceful oasis, with a tray ceiling adding touch of elegance. Guest bedrooms provide ideal space for visitors, little ones, office, craft areas, or likely anything else you can consider. Inside the primary bathroom, you'll find light cabinets with plenty of storage, a double vanity, and a tiled Roman shower with a block window allowing natural light. A separate water closet adds an extra layer of privacy. The guest bathroom is also well-appointed, with a tiled tub, large vanity, and light cabinets with extra drawers. The inside laundry room is equipped with storage cabinets and a large storage closet, making it easy to stay organized. A screened covered lanai is perfect spot to enjoy outdoors, with wonderful seating capacity overlooking the lovely backyard. Oxford Oaks offers range of amenities, including tennis, pickleball, and basketball courts, a playground, and a pool. This community is designed with safety in mind, featuring sidewalks throughout the neighborhood, making it perfect for walking or strolling with a stroller and/or dog. Oxford Oaks is centrally located just off Highway 301, making it easy to access shopping, medical facilities, and The Charter School. Whether you're a family looking for a home in a great community, an investor seeking a rental property, or simply someone who wants to be near The Villages, Oxford Oaks is perfect choice. Be sure to come by soon to get acquainted with your new home :-)
Sold for $310,000
Zestimate®
$310,000
11368 Laufersky Ln, Oxford, FL 34484
3beds
1,758sqft
Single Family Residence
Built in 2019
8,182 Square Feet Lot
$310,000 Zestimate®
$176/sqft
$2,300 Estimated rent
Home value
$310,000
$295,000 - $326,000
$2,300/mo
Zestimate® history
Owner options
List your home for rent
$2,300/mo
Rent Zestimate®
Find your next renter with Zillow Rental Manager. Plus, with online applications, you can quickly screen prospective tenants – for free.
$2,300/mo
Rent Zestimate®
Refinance and save
$2,027/mo
Est. payment
Refinancing to a lower rate could help reduce your monthly payments and save thousands over the life of the loan.
$2,027/mo
Est. payment
Explore your selling options
Work with a Zillow partner agent
Leverage their expertise and Zillow's premium Showcase listings to get your home seen by more buyers.
Get startedList with your own agent
Get your home in front of millions of buyers by listing it on Zillow.
Learn how to do itSell it yourself
Take full control of how buyers see your home on Zillow by listing For Sale by Owner (FSBO).
List your homeWhat's special
Large backyardOpen-concept layoutLarge primary bedroomSpacious front covered porchExpansive kitchenRecessed lightingStainless steel appliances
Zillow last checked:
Listing updated:
Listed by:
Frances Pierce PA 352-459-5601,
REALTY EXECUTIVES IN THE VILLAGES 352-753-7500
Bought with:
Gina Johnson, 3405027
RE/MAX PREMIER REALTY
Source: Stellar MLS,MLS#: G5108984 Originating MLS: Ocala - Marion
Originating MLS: Ocala - Marion
Facts & features
Interior
Bedrooms & bathrooms
- Bedrooms: 3
- Bathrooms: 2
- Full bathrooms: 2
Primary bedroom
- Features: Walk-In Closet(s)
- Level: First
Bedroom 2
- Features: Built-in Closet
- Level: First
Bedroom 3
- Features: Built-in Closet
- Level: First
Balcony porch lanai
- Level: First
Dining room
- Level: First
Kitchen
- Level: First
Living room
- Level: First
Heating
- Central, Electric, Heat Pump
Cooling
- Central Air
Appliances
- Included: Dishwasher, Dryer, Microwave, Range, Refrigerator, Washer
- Laundry: Inside, Laundry Room
Features
- Ceiling Fan(s), Living Room/Dining Room Combo, Open Floorplan, Tray Ceiling(s), Vaulted Ceiling(s), Walk-In Closet(s)
- Flooring: Carpet, Vinyl
- Has fireplace: No
- Furnished: Yes
Interior area
- Total structure area: 2,556
- Total interior livable area: 1,758 sqft
Property
Parking
- Total spaces: 2
- Parking features: Garage Door Opener
- Attached garage spaces: 2
- Details: Garage Dimensions: 20x24
Features
- Levels: One
- Stories: 1
- Exterior features: Irrigation System, Rain Gutters
Lot
- Size: 8,182 Square Feet
- Features: Cleared, Landscaped
- Residential vegetation: Mature Landscaping
Details
- Parcel number: D18C377
- Zoning: R
- Special conditions: None
Construction
Type & style
- Home type: SingleFamily
- Property subtype: Single Family Residence
Materials
- Vinyl Siding
- Foundation: Slab
- Roof: Shingle
Condition
- New construction: No
- Year built: 2019
Details
- Builder model: Palm Beach
Utilities & green energy
- Sewer: Public Sewer
- Water: Public
- Utilities for property: Cable Available, Electricity Connected, Sewer Connected, Underground Utilities, Water Connected
Community & HOA
Community
- Features: Community Mailbox, Deed Restrictions, Playground, Pool, Special Community Restrictions, Tennis Court(s)
- Pet fee: $0 monthly
- Subdivision: OXFORD OAKS
HOA
- Has HOA: Yes
- HOA fee: $62 monthly
- HOA name: Mosaic Services
- HOA phone: 352-617-7606
Location
- Region: Oxford
Financial & listing details
- Price per square foot: $176/sqft
- Tax assessed value: $263,760
- Annual tax amount: $3,961
- Date on market: 3/6/2026
- Cumulative days on market: 41 days
- Listing terms: Cash,Conventional,VA Loan
- Ownership: Fee Simple
- Total actual rent: 0
- Electric utility on property: Yes
- Road surface type: Paved
Price history
| Date | Event | Price |
|---|---|---|
| 6/5/2026 | Sold | $310,000-5.9%$176/sqft |
Source:  Stellar MLS #G5108984 Report a problem Stellar MLS #G5108984 Report a problem | ||
| 4/17/2026 | Pending sale | $329,500$187/sqft |
Source: Stellar MLS #G5108984 Report a problem | ||
| 3/25/2026 | Price change | $329,500-2.9%$187/sqft |
Source: Stellar MLS #G5108984 Report a problem | ||
| 3/6/2026 | Listed for sale | $339,500+60.1%$193/sqft |
Source: Stellar MLS #G5108984 Report a problem | ||
| 12/21/2022 | Sold | $212,000$121/sqft |
Source: Public Record Report a problem | ||
Public tax history
| Year | Property taxes | Tax assessment |
|---|---|---|
| 2025 | $3,961 +5.1% | $263,760 +8% |
| 2024 | $3,767 +23.2% | $244,290 +10% |
| 2023 | $3,059 +1.5% | $222,090 +4.8% |
| 2022 | $3,015 +1.3% | $211,940 +10% |
| 2021 | $2,975 -8.6% | $192,680 -5% |
| 2020 | $3,256 | $202,760 +1058.6% |
| 2019 | $3,256 +1077.8% | $17,500 |
| 2018 | $276 +6.8% | $17,500 |
| 2017 | $259 | $17,500 |
Find assessor info on the county website
Neighborhood: 34484
Nearby homes
- $452,0004 bd2 ba2k sqft11322 Stewart Loop, Oxford, FL 34484Off Market

- $355,300-- bd-- ba2.2k sqft11370 Laufersky Ln, Oxford, FL 34484Off Market
- $385,0004 bd2 ba2k sqft11324 Stewart Loop, Oxford, FL 34484Sold
- $307,100-- bd-- ba1.5k sqft11320 Stewart Loop, Oxford, FL 34484Off Market
- $339,9003 bd2 ba1.5k sqft11367 Laufersky Ln, Oxford, FL 34484For Sale
- $324,8004 bd2 ba2k sqft11369 Laufersky Loop, Oxford, FL 34484Off Market
- $349,000-- bd-- ba2k sqft11318 Stewart Loop, Oxford, FL 34484Off Market
- $311,7003 bd2 ba1.5k sqft11365 Laufersky Ln, Oxford, FL 34484Off Market
Nearby schools
GreatSchools rating
- 8/10Wildwood Elementary SchoolGrades: PK-5Distance: 4.5 mi
- 3/10Wildwood Middle/ High SchoolGrades: 6-12Distance: 4.6 mi
Get a cash offer in 3 minutes
Find out how much your home could sell for in as little as 3 minutes with a no-obligation cash offer.
Estimated market value
$310,000
Get a cash offer in 3 minutes
Find out how much your home could sell for in as little as 3 minutes with a no-obligation cash offer.
Estimated market value
$310,000
- Florida
- Sumter County
- Oxford
- 34484
- 11368 Laufersky Ln
Nearby cities
Nearby zip codes
Other Oxford Topics
