Skip main navigation
Sold for $1,020,000
  • $1,020,000

    11368 N 131ST Place, Scottsdale, AZ 85259

    4beds
    2,919sqft
    Single Family Residence
    Built in 1991
    0.31 Acres Lot
    $1,017,700 Zestimate®
    $349/sqft
    $4,942 Estimated rent

    Home value

    $1,017,700

    $926,000 - $1.11M

    $4,942/mo

    Zestimate® history
    Loading
    Loading...

    Owner options

    List your home for rent

    $4,942/mo

    Rent Zestimate®

    Find your next renter with Zillow Rental Manager. Plus, with online applications, you can quickly screen prospective tenants – for free.

    Learn more

    $4,942/mo

    Rent Zestimate®

    Refinance and save

    $6,037/mo

    Est. payment

    Refinancing to a lower rate could help reduce your monthly payments and save thousands over the life of the loan.

    See today's rates

    $6,037/mo

    Est. payment

    Explore your selling options

    Work with a Zillow partner agent

    Leverage their expertise and Zillow's premium Showcase listings to get your home seen by more buyers.

    Get started

    List with your own agent

    Get your home in front of millions of buyers by listing it on Zillow.

    Learn how to do it

    Sell it yourself

    Take full control of how buyers see your home on Zillow by listing For Sale by Owner (FSBO).

    List your home

    What's special

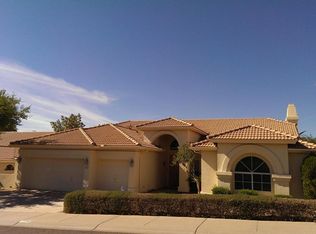
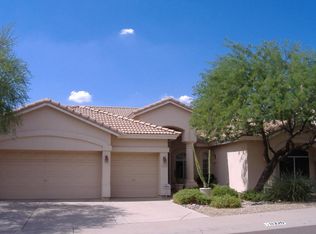
    Discover your dream retreat nestled near the heart of Scottsdale Mountain. This exquisite single-level 4 Bed + Den / 2.5 Bath home sits on a spacious corner view lot, offering exceptional privacy and room for your family to thrive. Step inside to a warm and inviting interior featuring formal living and dining areas that overlook the lush backyard and sparkling play pool. The updated chef's kitchen delights with modern appliances, generous counter space, island seating, and a sunny breakfast nook; the perfect spot to savor your morning coffee and freshly squeezed orange juice while soaking in the beauty of desert living. The family room, complete with a cozy fireplace and direct patio access, provides the ideal setting for casual evenings with family and friends. The versatile split floor plan ensures privacy and flexibility for every household member. The Primary Suite is a true sanctuary, showcasing a fully remodeled spa-style bathroom with a freestanding bathtub, zero-entry shower, dual vanities, and a large walk-in closet. 3 additional bedrooms and a full bath are located off the family room hallway. A bonus flex space invites creativity: envision a home gym, art studio, yoga room, or playroom; whatever fits your lifestyle. Outdoors, the backyard is an entertainer's paradise, featuring a play pool, mature fruit trees, lush landscaping, and low-maintenance green turf. Enjoy breathtaking mountain views and stunning sunsets while hosting a family barbecue or relaxing under the Arizona sky. Located just minutes from top-rated schools, Mayo Clinic, premier golf courses, scenic hiking trails, upscale shopping, and dining hotspots, this home offers the very best of Scottsdale living. A nearby neighborhood park with tennis courts, a playground, and open green space adds to the community charm.

    Zillow last checked:

    Listing updated:

    Listed by:

    Rebecca Turner 480-688-3132,

    Local Luxury Christie's International Real Estate,

    Cassandra Koga 480-275-0404,

    Local Luxury Christie's International Real Estate

    Bought with:

    Michelle M Lohman, BR504617000

    Realty ONE Group

    Source: ARMLS,MLS#: 6937812MLS Logo

    Facts & features

    Interior

    Bedrooms & bathrooms
    • Bedrooms: 4
    • Bathrooms: 3
    • Full bathrooms: 2
    • 1/2 bathrooms: 1
    Heating
    • Electric
    Cooling
    • Central Air, Ceiling Fan(s), Programmable Thmstat
    Appliances
    • Included: Electric Cooktop
    Features
    • High Speed Internet, Granite Counters, Double Vanity, Eat-in Kitchen, Breakfast Bar, 9+ Flat Ceilings, No Interior Steps, Vaulted Ceiling(s), Kitchen Island, Pantry, Full Bth Master Bdrm, Separate Shwr & Tub
    • Flooring: Tile, Wood
    • Windows: Solar Screens, Double Pane Windows
    • Has basement: No
    • Has fireplace: Yes
    • Fireplace features: Family Room
    • Common walls with other units/homes: No Common Walls
    Interior area
    • Total structure area: 2,919
    • Total interior livable area: 2,919 sqft

    Property

    Parking
    • Total spaces: 5
    • Parking features: RV Gate, Garage Door Opener, Direct Access, Electric Vehicle Charging Station(s)
    • Garage spaces: 2
    • Uncovered spaces: 3
    Accessibility
    • Accessibility features: Lever Handles, Bath Raised Toilet, Bath Lever Faucets
    Features
    • Stories: 1
    • Patio & porch: Covered, Patio
    • Exterior features: Misting System, Storage
    • Has private pool: Yes
    • Pool features: Play Pool, Fenced
    • Spa features: None
    • Fencing: Block,Wrought Iron
    • Has view: Yes
    • View description: Mountain(s)
    Lot
    • Size: 0.31 Acres
    • Features: East/West Exposure, Corner Lot, Desert Front, Gravel/Stone Back, Synthetic Grass Back, Auto Timer H2O Front, Auto Timer H2O Back
    Details
    • Parcel number: 21720058

    Construction

    Type & style
    • Home type: SingleFamily
    • Architectural style: Santa Barbara/Tuscan
    • Property subtype: Single Family Residence
    Materials
    • Stucco, Wood Frame, Painted
    • Roof: Tile
    Condition
    • Year built: 1991
    Details
    • Builder name: Richmond American

    Utilities & green energy

    • Electric: 220 Volts in Kitchen
    • Sewer: Public Sewer
    • Water: City Water
    Green energy
    • Energy efficient items: Solar Panels, Load Controller, Multi-Zones
    • Water conservation: Low-Flow Fixtures

    Community & neighborhood

    Security
    • Security features: Fire Sprinkler System, Security System Owned
    Community
    • Community features: Biking/Walking Path
    Location
    • Region: Scottsdale
    • Subdivision: RIO MONTANA

    HOA & financial

    HOA
    • Has HOA: Yes
    • HOA fee: $228 semi-annually
    • Services included: Maintenance Grounds
    • Association name: Rio Montana
    • Association phone: 602-957-9191

    Other

    Other facts
    • Listing terms: Cash,Conventional
    • Ownership: Fee Simple

    Price history

    DateEventPrice
    12/15/2025Sold$1,020,000-7.3%$349/sqft
    Source: ARMLS #6937812 Report a problem
    12/1/2025Listing removed$5,100$2/sqft
    Source: Zillow Rentals Report a problem
    12/1/2025Pending sale$1,100,000$377/sqft
    Source: ARMLS #6937812 Report a problem
    11/1/2025Listed for rent$5,100$2/sqft
    Source: Zillow Rentals Report a problem
    11/1/2025Listing removed$5,100$2/sqft
    Source: ARMLS #6938762 Report a problem
    10/26/2025Listed for rent$5,100$2/sqft
    Source: ARMLS #6938762 Report a problem
    10/23/2025Listed for sale$1,100,000+24.3%$377/sqft
    Source: ARMLS #6937812 Report a problem
    4/22/2024Sold$885,000-1.7%$303/sqft
    Source: ARMLS #6668145 Report a problem
    3/22/2024Pending sale$900,000$308/sqft
    Source: BHHS broker feed #6668145 Report a problem
    3/21/2024Contingent$900,000$308/sqft
    Source: ARMLS #6668145 Report a problem
    2/26/2024Listed for sale$900,000$308/sqft
    Source: ARMLS #6668145 Report a problem

    Public tax history

    YearProperty taxesTax assessment
    2025$2,728 +4.2%$65,360 -7.3%
    2024$2,619 +2.2%$70,530 +68%
    2023$2,562 +4.2%$41,979 -3%
    2022$2,458 -7%$43,260 +3.8%
    2021$2,643 +3.1%$41,670 +8.3%
    2020$2,562 +2.3%$38,480 +1.7%
    2019$2,504 $37,830 +7.5%
    2018$2,504 +6%$35,200 +4.9%
    2017$2,362 +6.2%$33,570 +5.3%
    2016$2,225 +3.5%$31,870 +0.8%
    2015$2,150 $31,610 +16.8%
    2014-- $27,060 +4%
    2013-- $26,020
    2012-- $26,020 -13.1%
    2011-- $29,930 -25.5%
    2010-- $40,200 -12.8%
    2009-- $46,100 +2%
    2008-- $45,200 +6%
    2007-- $42,650 +54.8%
    2006-- $27,550
    2005-- $27,550 -4.2%
    2004-- $28,750
    2003-- $28,750 +22.3%
    2002-- $23,500

    Find assessor info on the county website

    Neighborhood: 85259

    Nearby schools

    GreatSchools rating
    Schools provided by the listing agent
    • Elementary: Anasazi Elementary
    • Middle: Mountainside Middle School
    • High: Desert Mountain High School
    • District: Scottsdale Unified District

    Source: ARMLS. This data may not be complete. We recommend contacting the local school district to confirm school assignments for this home.

    Get a cash offer in 3 minutes
    Find out how much your home could sell for in as little as 3 minutes with a no-obligation cash offer.
    Estimated market value
    $1,017,700
    Get a cash offer in 3 minutes
    Find out how much your home could sell for in as little as 3 minutes with a no-obligation cash offer.
    Estimated market value
    $1,017,700