Welcome to your dream home in the prestigious Promenade community, where luxury meets tranquility! Nestled within the guard-gated enclave, this detached single-family gem awaits its next fortunate owner. Boasting original ownership, this residence exudes pride of ownership and meticulous care.
Step inside and be greeted by the allure of new wood-like floors, cascading throughout the entirety of this spacious abode. The grandeur of high vaulted ceilings enhances the sense of space, while the open floor plan invites natural light to dance freely.
Designed for seamless living and effortless entertaining, this home features the highly sought-after Plan 30 cottages layout, with a convenient bedroom and full bath located downstairs. The expansive living room and dining room combination provide the perfect setting for gatherings and celebrations.
Ascend the staircase to discover the epitome of comfort and luxury embodied in the master suite. Enjoy the indulgence of a large walk-in closet, your own private balcony retreat, and a master bathroom that exudes opulence with dual sinks, custom counters, upgraded flooring, a rejuvenating tub, and an upgraded shower.
Step outside to enjoy private backyard with water fountain and a lemon tree.
The attached two-car garage offers convenience, while the absence of rear neighbors ensures privacy and serenity.
Indulge in the community's resort-style amenities, including a sparkling pool, rejuvenating spa, BBQ areas, and picturesque picnic spots. Plus, enjoy easy access to the vibrant Vineyards shopping center, boasting an array of dining, shopping, and entertainment options, including Lure Fishhouse, Patxi's Pizza, Whole Foods, and a state-of-the-art AMC movie theater.
Sold for $1,185,000
$1,185,000
11368 Oakford Ln, Northridge, CA 91326
4beds
2,389sqft
Single Family Residence
Built in 2002
3.76 Acres Lot
$1,257,900 Zestimate®
$496/sqft
$6,352 Estimated rent
Home value
$1,257,900
$1.18M - $1.33M
$6,352/mo
Zestimate® history
Owner options
List your home for rent
$6,352/mo
Rent Zestimate®
Find your next renter with Zillow Rental Manager. Plus, with online applications, you can quickly screen prospective tenants – for free.
$6,352/mo
Rent Zestimate®
Refinance and save
$7,942/mo
Est. payment
Refinancing to a lower rate could help reduce your monthly payments and save thousands over the life of the loan.
$7,942/mo
Est. payment
Explore your selling options
Work with a Zillow partner agent
Leverage their expertise and Zillow's premium Showcase listings to get your home seen by more buyers.
Get startedList with your own agent
Get your home in front of millions of buyers by listing it on Zillow.
Learn how to do itSell it yourself
Take full control of how buyers see your home on Zillow by listing For Sale by Owner (FSBO).
List your homeWhat's special
Zillow last checked:
Listing updated:
Listed by:
Jake Kim DRE #01956719,
Pinnacle Estate Properties, Inc.
Bought with:
Jake Kim, DRE #01956719
Pinnacle Estate Properties, Inc.
Source: CSMAOR,MLS#: 224000928
Facts & features
Interior
Bedrooms & bathrooms
- Bedrooms: 4
- Bathrooms: 3
- Full bathrooms: 3
Heating
- Central Furnace, Natural Gas
Cooling
- Ceiling Fan(s), Central Air
Appliances
- Laundry: Laundry Room
Features
- Granite Counters
- Flooring: Ceramic Tile, Wood/Wood Like
- Windows: Double Pane Windows, Drapes, Blinds
- Has fireplace: Yes
- Fireplace features: Raised Hearth, Family Room, Gas
Interior area
- Total structure area: 2,389
- Total interior livable area: 2,389 sqft
Property
Parking
- Total spaces: 2
- Parking features: Garage Attached, Driveway, Concrete, Garage, Direct Access
- Attached garage spaces: 2
- Has uncovered spaces: Yes
Features
- Levels: Two
- Stories: 2
- Entry location: Ground Level - No Steps
- Exterior features: Gutters, Sidewalks
- Has private pool: Yes
- Pool features: Association
- Has spa: Yes
- Spa features: Association Spa, In Ground
- Fencing: Fenced,Full
- Has view: Yes
- View description: City
Lot
- Size: 3.76 Acres
- Features: Back Yard
Details
- Parcel number: 2701057061
- Special conditions: Standard
Construction
Type & style
- Home type: SingleFamily
- Property subtype: Single Family Residence
Condition
- Updated/Remodeled
- New construction: No
- Year built: 2002
Utilities & green energy
- Sewer: Public Sewer
- Water: Public
Community & HOA
Community
- Security: Gated with Guard, Carbon Monoxide Detector(s), Fire/Smoke Det System, Smoke Detector(s), Exterior Security Lights, Gated Community
- Subdivision: Not Applicable
HOA
- Has HOA: Yes
- Amenities included: Barbecue, Controlled Access, Gated, Guest Parking, Landscaping, Picnic Area
- HOA fee: $297 monthly
Location
- Region: Northridge
Financial & listing details
- Price per square foot: $496/sqft
- Tax assessed value: $1,208,700
- Annual tax amount: $14,716
- Date on market: 4/2/2024
- Cumulative days on market: 75 days
- Listing terms: VA Loan,Conventional
- Road surface type: Paved, Asphalt
Price history
| Date | Event | Price |
|---|---|---|
| 6/4/2024 | Sold | $1,185,000-1.2%$496/sqft |
Source:  CSMAOR #224000928 Report a problem CSMAOR #224000928 Report a problem | ||
| 5/31/2024 | Pending sale | $1,199,000$502/sqft |
Source: CSMAOR #224000928 Report a problem | ||
| 4/4/2024 | Contingent | $1,199,000$502/sqft |
Source: CSMAOR #224000928 Report a problem | ||
| 3/14/2024 | Listed for sale | $1,199,000+132.8%$502/sqft |
Source: CSMAOR #224000928 Report a problem | ||
| 5/21/2003 | Sold | $515,000$216/sqft |
Source: Public Record Report a problem | ||
Public tax history
| Year | Property taxes | Tax assessment |
|---|---|---|
| 2025 | $14,716 +62.9% | $1,208,700 +65.4% |
| 2024 | $9,036 +2% | $730,674 +2% |
| 2023 | $8,862 +4.9% | $716,348 +2% |
| 2022 | $8,451 +1.3% | $702,303 +2% |
| 2021 | $8,338 -1% | $688,534 +1% |
| 2020 | $8,419 | $681,475 +2% |
| 2019 | $8,419 +5.7% | $668,114 +2% |
| 2018 | $7,962 | $655,014 +2% |
| 2017 | $7,962 +2.3% | $642,172 +2% |
| 2016 | $7,786 +2.5% | $629,582 +1.5% |
| 2015 | $7,593 +1.1% | $620,126 +2% |
| 2014 | $7,507 | $607,980 +13.9% |
| 2012 | -- | $534,000 -8.2% |
| 2011 | -- | $581,734 +0.8% |
| 2010 | -- | $577,388 -0.2% |
| 2009 | -- | $578,761 +2% |
| 2008 | -- | $567,414 +2% |
| 2007 | -- | $556,289 +2% |
| 2006 | -- | $545,382 |
| 2005 | -- | $545,382 +4% |
| 2004 | -- | $524,206 +213.1% |
| 2003 | -- | $167,446 |
Find assessor info on the county website
Neighborhood: Porter Ranch
Nearby homes
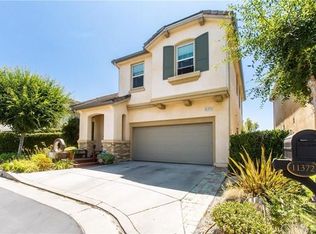
- $1,183,7003 bd3 ba2.3k sqft11372 Oakford Ln, Northridge, CA 91326Off Market
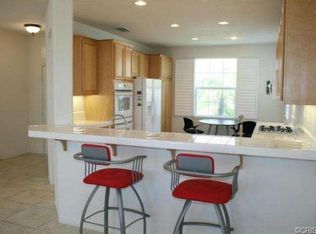
- $1,130,4003 bd3 ba2k sqft11364 Oakford Ln, Northridge, CA 91326Off Market
- $---- bd-- ba-- sqft11364 Oakford Ln, Porter Ranch, CA 91326Off Market
- $1,103,9004 bd3 ba2.3k sqft11376 Oakford Ln, Northridge, CA 91326Off Market
- $1,192,8004 bd3 ba2.3k sqft11360 Oakford Ln, Northridge, CA 91326Off Market
- $893,2003 bd3 ba1.7k sqft11430 Vineland Ct, Northridge, CA 91326Off Market
- $871,9002 bd3 ba1.8k sqft11414 Vineland Ct, Northridge, CA 91326Off Market
- $914,1003 bd3 ba1.8k sqft11422 Vineland Ct, Northridge, CA 91326Off Market
Nearby schools
GreatSchools rating
- 10/10Porter Ranch Community SchoolGrades: K-8Distance: 1.3 mi
- 5/10Chatsworth Charter High SchoolGrades: 9-12Distance: 2 mi
- 10/10Castlebay Lane Charter SchoolGrades: K-5Distance: 1.7 mi
Get a cash offer in 3 minutes
Find out how much your home could sell for in as little as 3 minutes with a no-obligation cash offer.
Estimated market value
$1,257,900
Get a cash offer in 3 minutes
Find out how much your home could sell for in as little as 3 minutes with a no-obligation cash offer.
Estimated market value
$1,257,900
- California
- Los Angeles County
- Los Angeles
- 91326
- Porter Ranch
- 11368 Oakford Ln
Nearby cities
Nearby neighborhoods
Nearby zip codes
Other Los Angeles Topics
