Skip main navigation
Sold for $750,000
  • $750,000

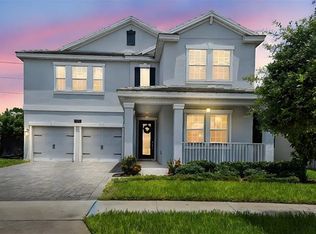
    11368 SATIRE STREET, ORLANDO, FL 32832

    5beds
    3,931sqft
    Single Family Residence
    Built in 2020
    8,046 Square Feet Lot
    $750,000 Zestimate®
    $191/sqft
    $4,152 Estimated rent

    Home value

    $750,000

    $690,000 - $810,000

    $4,152/mo

    Zestimate® history
    Loading
    Loading...

    Owner options

    List your home for rent

    $4,152/mo

    Rent Zestimate®

    Find your next renter with Zillow Rental Manager. Plus, with online applications, you can quickly screen prospective tenants – for free.

    Learn more

    $4,152/mo

    Rent Zestimate®

    Refinance and save

    $5,713/mo

    Est. payment

    Refinancing to a lower rate could help reduce your monthly payments and save thousands over the life of the loan.

    See today's rates

    $5,713/mo

    Est. payment

    Explore your selling options

    Work with a Zillow partner agent

    Leverage their expertise and Zillow's premium Showcase listings to get your home seen by more buyers.

    Get started

    List with your own agent

    Get your home in front of millions of buyers by listing it on Zillow.

    Learn how to do it

    Sell it yourself

    Take full control of how buyers see your home on Zillow by listing For Sale by Owner (FSBO).

    List your home

    What's special

    Private poolCovered and enclosed lanaiSpacious open floor planPaved exterior patio areaGenerous living spacesThoughtful upgrades
    Welcome to this exceptional suburban sanctuary where space, luxury, and versatility meet. This expansive 5-bedroom, 3.5-bath residence offers the perfect blend of comfort and functionality. Step inside to discover a bright open layout designed for modern living and a private mother-in-law suite ideal for multi-generational living. This home comes with a spacious open floor plan, large kitchen with quartz countertops, a sizable island with ample counter space for hosting, and a master suite complete with a walk-in closet and a beautifully appointed ensuite bathroom designed for relaxation. The mother-in-law suite is equipped with a full kitchen, full bathroom, laundry room, living area, dining area, bedroom, and separate A/C unit. The backyard is your personal oasis with a serene lake view from your covered and enclosed lanai, paved exterior patio area, and private pool. Perfect for weekend gatherings or peaceful evenings at home. Car enthusiasts and hobbyists will appreciate the air-conditioned 3-car garage, offering both comfort and ample storage year-round. The community features include beautiful exterior areas, two community clubhouses with private gym, tennis court, community pool, playground, and walking trails. With generous living spaces, thoughtful upgrades, and a highly desirable suburban setting, this home checks every box. Whether you're looking for room to grow, host, or simply unwind in style, this property delivers it all. Don’t miss your chance to own this one-of-a-kind home!

    Zillow last checked:

    Listing updated:

    Listed by:

    Newton Hieda, PA 407-963-8083,

    SUMMERHILL REALTY GROUP LLC 407-963-8083

    Bought with:

    Peter Luu, 3280532

    REAL BROKER, LLC

    Ed Luther, 3464772

    REAL BROKER, LLC

    Source: Stellar MLS,MLS#: O6398204MLS LogoOriginating MLS: Orlando Regional

    Facts & features

    Interior

    Bedrooms & bathrooms
    • Bedrooms: 5
    • Bathrooms: 4
    • Full bathrooms: 3
    • 1/2 bathrooms: 1
    Primary bedroom
    • Features: Walk-In Closet(s)
    • Level: Second
    • Area: 323 Square Feet
    • Dimensions: 17x19
    Bedroom 2
    • Features: Walk-In Closet(s)
    • Level: First
    • Area: 196 Square Feet
    • Dimensions: 14x14
    Bedroom 3
    • Features: Built-in Closet
    • Level: Second
    • Area: 168 Square Feet
    • Dimensions: 14x12
    Bedroom 4
    • Features: Built-in Closet
    • Level: Second
    • Area: 168 Square Feet
    • Dimensions: 14x12
    Bedroom 5
    • Features: Built-in Closet
    • Level: Second
    • Area: 210 Square Feet
    • Dimensions: 14x15
    Primary bathroom
    • Level: Second
    • Area: 323 Square Feet
    • Dimensions: 17x19
    Bathroom 2
    • Level: First
    • Area: 50 Square Feet
    • Dimensions: 10x5
    Bathroom 3
    • Level: Second
    • Area: 55 Square Feet
    • Dimensions: 11x5
    Dining room
    • Level: First
    • Area: 576 Square Feet
    • Dimensions: 24x24
    Kitchen
    • Level: First
    • Area: 260 Square Feet
    • Dimensions: 13x20
    Living room
    • Level: First
    • Area: 312 Square Feet
    • Dimensions: 24x13
    Loft
    • Level: Second
    • Area: 294 Square Feet
    • Dimensions: 14x21
    Heating
    • Central
    Cooling
    • Central Air
    Appliances
    • Included: Cooktop, Dishwasher, Dryer, Microwave, Range, Refrigerator, Washer
    • Laundry: Inside
    Features
    • Ceiling Fan(s), Eating Space In Kitchen, Kitchen/Family Room Combo, Walk-In Closet(s)
    • Flooring: Carpet, Tile
    • Has fireplace: No
    Interior area
    • Total structure area: 5,106
    • Total interior livable area: 3,931 sqft

    Property

    Parking
    • Total spaces: 3
    • Parking features: Garage - Attached
    • Attached garage spaces: 3
    Features
    • Levels: Two
    • Stories: 2
    • Exterior features: Irrigation System, Private Yard, Rain Gutters
    • Has private pool: Yes
    • Pool features: In Ground
    Lot
    • Size: 8,046 Square Feet
    Details
    • Parcel number: 032431897504900
    • Zoning: PD
    • Special conditions: None

    Construction

    Type & style
    • Home type: SingleFamily
    • Property subtype: Single Family Residence
    Materials
    • Block, Concrete, Stucco
    • Foundation: Slab
    • Roof: Tile
    Condition
    • New construction: No
    • Year built: 2020

    Utilities & green energy

    • Sewer: Private Sewer
    • Water: Private
    • Utilities for property: Cable Connected, Electricity Connected, Sewer Connected, Water Connected

    Community & HOA

    Community
    • Pet fee: $0 monthly
    • Subdivision: STOREY PK-PCL L PH 4
    HOA
    • Has HOA: Yes
    • HOA fee: $291 monthly
    • HOA name: Storey Park Community Association
    • HOA phone: 407-773-0089
    Location
    • Region: Orlando

    Financial & listing details

    • Price per square foot: $191/sqft
    • Tax assessed value: $717,312
    • Annual tax amount: $9,075
    • Date on market: 4/10/2026
    • Cumulative days on market: 36 days
    • Listing terms: Cash,Conventional,FHA,VA Loan
    • Ownership: Fee Simple
    • Total actual rent: 0
    • Electric utility on property: Yes
    • Road surface type: Asphalt

    Price history

    DateEventPrice
    7/3/2026Sold$750,000-3.8%$191/sqft
    Source: Stellar MLS #O6398204 Report a problem
    6/3/2026Pending sale$780,000$198/sqft
    Source: Stellar MLS #O6398204 Report a problem
    5/9/2026Listed for sale$780,000$198/sqft
    Source: Stellar MLS #O6398204 Report a problem
    4/24/2026Pending sale$780,000$198/sqft
    Source: Stellar MLS #O6398204 Report a problem
    4/10/2026Listed for sale$780,000+55.2%$198/sqft
    Source: Stellar MLS #O6398204 Report a problem
    12/29/2020Sold$502,500$128/sqft
    Source: Public Record Report a problem

    Public tax history

    YearProperty taxesTax assessment
    2024$8,904 +3.2%$401,771 +3%
    2023$8,631 +2.2%$390,069 +3%
    2022$8,443 +19.5%$378,708 +10.3%
    2021$7,065 +141.3%$343,406 +593.7%
    2020$2,928 $49,500
    Find assessor info on the county website

    Neighborhood: Storey Park

    Nearby schools

    GreatSchools rating
    Get a cash offer in 3 minutes
    Find out how much your home could sell for in as little as 3 minutes with a no-obligation cash offer.
    Estimated market value
    $750,000
    Get a cash offer in 3 minutes
    Find out how much your home could sell for in as little as 3 minutes with a no-obligation cash offer.
    Estimated market value
    $750,000