Skip main navigation
Sold for $718,000
  • $718,000

    11369 Charles Street, Firestone, CO 80504

    3beds
    3,394sqft
    Single Family Residence
    Built in 2015
    7,150 Square Feet Lot
    $713,800 Zestimate®
    $212/sqft
    $3,030 Estimated rent

    Home value

    $713,800

    $678,000 - $749,000

    $3,030/mo

    Zestimate® history
    Loading
    Loading...

    Owner options

    List your home for rent

    $3,030/mo

    Rent Zestimate®

    Find your next renter with Zillow Rental Manager. Plus, with online applications, you can quickly screen prospective tenants – for free.

    Learn more

    $3,030/mo

    Rent Zestimate®

    Refinance and save

    $4,269/mo

    Est. payment

    Refinancing to a lower rate could help reduce your monthly payments and save thousands over the life of the loan.

    See today's rates

    $4,269/mo

    Est. payment

    Explore your selling options

    Work with a Zillow partner agent

    Leverage their expertise and Zillow's premium Showcase listings to get your home seen by more buyers.

    Get started

    List with your own agent

    Get your home in front of millions of buyers by listing it on Zillow.

    Learn how to do it

    Sell it yourself

    Take full control of how buyers see your home on Zillow by listing For Sale by Owner (FSBO).

    List your home

    What's special

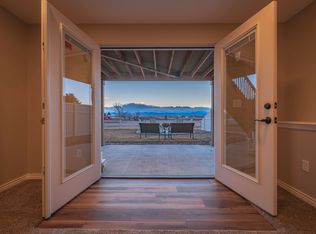
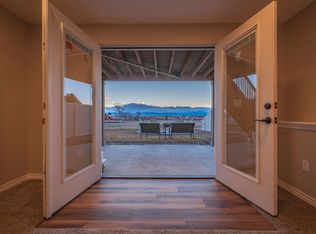
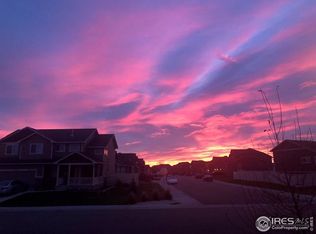
    Backing to a neighborhood park that feels like an extension of your own backyard, this exceptional home offers sweeping mountain and water views, unforgettable sunsets, and a lifestyle built around beauty and relaxation. Perfectly maintained and thoughtfully designed, it’s a rare retreat where nature meets comfort—right outside your door. The welcoming floorplan blends open-concept living with thoughtful upgrades throughout, including a fully finished walkout basement and a generous three-car garage. Large west-facing windows in the living area frame breathtaking sunset and mountain views, while the gas fireplace adds warmth and charm. The kitchen is designed for function and beauty, featuring newer appliances, soft-close drawers, a custom built-in coffee bar, and an oversized island with plenty of storage. A walk-in pantry and smart cabinet organization complete the space. The adjacent dining area flows seamlessly onto the raised Trex deck--ideal for enjoying meals outdoors under the sun shades while taking in the scenic landscape. The west-facing primary retreat offers a peaceful escape with its private ensuite bath, organized walk-in closet, and more of those show-stopping lake and mountain views. Outdoors, enjoy the garden-level patio, raised garden beds (with strawberries!), a cozy fire pit, and a hot tub--all thoughtfully set up for relaxation or entertaining. This home backs to Mountain Shadows Park and Bike Park, with direct access to trails and open space that protect the expansive views. Just one block from Firestone Charter Academy and minutes to I-25, shopping, and dining, the location balances convenience with a quiet, community-focused setting. With a new roof, solar panels, and a whole-house water filtration system already in place, this home is ready for the next chapter. Furniture may be available upon request.

    Zillow last checked:

    Listing updated:

    Listed by:

    Aimee Quaratino 303-903-4510 aimeeq@8z.com,

    8z Real Estate

    Bought with:

    Zana Leiferman, 100054577

    Real Realty Colorado LLC

    Source: REcolorado as distributed by MLS GRID,MLS#: 7246120MLS Logo

    Facts & features

    Interior

    Bedrooms & bathrooms
    • Bedrooms: 3
    • Bathrooms: 3
    • Full bathrooms: 2
    • 3/4 bathrooms: 1
    • Main level bathrooms: 2
    • Main level bedrooms: 3
    Primary bedroom
    • Level: Main
    • Area: 195 Square Feet
    • Dimensions: 15 x 13
    Bedroom
    • Level: Main
    • Area: 180 Square Feet
    • Dimensions: 12 x 15
    Bedroom
    • Level: Main
    • Area: 165 Square Feet
    • Dimensions: 11 x 15
    Bathroom
    • Level: Main
    • Area: 80 Square Feet
    • Dimensions: 10 x 8
    Bathroom
    • Level: Main
    • Area: 55 Square Feet
    • Dimensions: 5 x 11
    Bathroom
    • Level: Basement
    • Area: 45 Square Feet
    • Dimensions: 5 x 9
    Dining room
    • Level: Main
    • Area: 88 Square Feet
    • Dimensions: 8 x 11
    Family room
    • Level: Basement
    • Area: 3111 Square Feet
    • Dimensions: 61 x 51
    Great room
    • Level: Main
    • Area: 285 Square Feet
    • Dimensions: 15 x 19
    Kitchen
    • Level: Main
    • Area: 160 Square Feet
    • Dimensions: 16 x 10
    Heating
    • Electric, Forced Air
    Cooling
    • Central Air
    Appliances
    • Included: Dishwasher, Disposal, Dryer, Oven, Range, Refrigerator, Washer
    Features
    • Built-in Features, Butcher Counters, Ceiling Fan(s), Granite Counters
    • Flooring: Carpet, Wood
    • Windows: Window Coverings
    • Basement: Finished,Walk-Out Access
    • Number of fireplaces: 1
    • Fireplace features: Family Room
    Interior area
    • Total structure area: 3,394
    • Total interior livable area: 3,394 sqft
    • Finished area above ground: 1,697
    • Finished area below ground: 1,285

    Property

    Parking
    • Total spaces: 3
    • Parking features: Concrete
    • Attached garage spaces: 3
    Features
    • Levels: One
    • Stories: 1
    • Patio & porch: Covered, Deck, Patio
    • Exterior features: Fire Pit, Garden, Lighting, Private Yard, Rain Gutters
    • Has spa: Yes
    • Spa features: Spa/Hot Tub, Heated
    • Fencing: Full
    Lot
    • Size: 7,150 Square Feet
    • Features: Borders Public Land, Greenbelt, Level, Open Space, Sprinklers In Front, Sprinklers In Rear
    • Residential vegetation: Grassed
    Details
    • Parcel number: R6787745
    • Zoning: Residential
    • Special conditions: Standard

    Construction

    Type & style
    • Home type: SingleFamily
    • Architectural style: Traditional
    • Property subtype: Single Family Residence
    Materials
    • Brick, Frame
    • Foundation: Slab
    • Roof: Composition
    Condition
    • Updated/Remodeled
    • Year built: 2015

    Utilities & green energy

    • Sewer: Public Sewer
    • Water: Public
    • Utilities for property: Cable Available, Phone Available

    Community & HOA

    Community
    • Security: Carbon Monoxide Detector(s), Smoke Detector(s)
    • Subdivision: Mountain Shadow
    HOA
    • Has HOA: Yes
    • Services included: Trash
    • HOA fee: $75 quarterly
    • HOA name: Mountain Shadows Firestone c/o Flagstaff Mgmt Assc
    • HOA phone: 303-682-0098
    Location
    • Region: Firestone

    Financial & listing details

    • Price per square foot: $212/sqft
    • Tax assessed value: $637,425
    • Annual tax amount: $6,482
    • Date on market: 7/25/2025
    • Listing terms: Cash,Conventional,FHA,VA Loan
    • Exclusions: Personal Property staging Material
    • Ownership: Individual
    • Road surface type: Paved

    Price history

    DateEventPrice
    9/12/2025Sold$718,000-2.4%$212/sqft
    Source: REcolorado as distributed by MLS GRID #7246120 Report a problem
    8/9/2025Pending sale$736,000$217/sqft
    Source: REcolorado as distributed by MLS GRID #7246120 Report a problem
    7/25/2025Listed for sale$736,000+16.8%$217/sqft
    Source: REcolorado as distributed by MLS GRID #IR1040015 Report a problem
    10/31/2022Sold$630,000+20%$186/sqft
    Source: Public Record Report a problem
    7/1/2019Sold$525,000+1%$155/sqft
    Source: Public Record Report a problem
    5/19/2019Pending sale$520,000$153/sqft
    Source: Atlas Real Estate Group #3009275 Report a problem
    5/17/2019Listed for sale$520,000+46.9%$153/sqft
    Source: Atlas Real Estate Group #3009275 Report a problem
    8/26/2015Sold$353,871$104/sqft
    Source: Public Record Report a problem

    Public tax history

    YearProperty taxesTax assessment
    2026$6,949 +7.2%$39,010 -2.1%
    2025$6,482 +2.6%$39,840 -6.5%
    2024$6,317 +17.7%$42,600 -0.9%
    2023$5,368 -0.6%$43,000 +29.4%
    2022$5,402 +8.2%$33,220 -2.8%
    2021$4,992 $34,180 +7.7%
    2020$4,992 +25.7%$31,750
    2019$3,973 -21.2%$31,750 +23.5%
    2018$5,039 +26.9%$25,700
    2017$3,973 -1.4%$25,700 +3.2%
    2016$4,029 +583.9%$24,900 +535.2%
    2015$589 $3,920
    Find assessor info on the county website

    Neighborhood: 80504

    Nearby schools

    GreatSchools rating
    Schools provided by the listing agent
    • Elementary: Centennial
    • Middle: Coal Ridge
    • High: Frederick
    • District: St. Vrain Valley RE-1J

    Source: REcolorado as distributed by MLS GRID. This data may not be complete. We recommend contacting the local school district to confirm school assignments for this home.

    Get a cash offer in 3 minutes
    Find out how much your home could sell for in as little as 3 minutes with a no-obligation cash offer.
    Estimated market value
    $713,800
    Get a cash offer in 3 minutes
    Find out how much your home could sell for in as little as 3 minutes with a no-obligation cash offer.
    Estimated market value
    $713,800