Skip main navigation
Sold for $341,750
  • $341,750

    11369 SW Mountain Ash Circle, Port St Lucie, FL 34987

    2beds
    1,635sqft
    Single Family Residence
    Built in 2007
    5,532 Square Feet Lot
    $-- Zestimate®
    $209/sqft
    $2,440 Estimated rent

    Home value

    Not available

    Estimated sales range

    Not available

    $2,440/mo

    Zestimate® history
    Loading
    Loading...

    Owner options

    List your home for rent

    $2,440/mo

    Rent Zestimate®

    Find your next renter with Zillow Rental Manager. Plus, with online applications, you can quickly screen prospective tenants – for free.

    Learn more

    $2,440/mo

    Rent Zestimate®

    Refinance and save

    $3,049/mo

    Est. payment

    Refinancing to a lower rate could help reduce your monthly payments and save thousands over the life of the loan.

    See today's rates

    $3,049/mo

    Est. payment

    Explore your selling options

    Work with a Zillow partner agent

    Leverage their expertise and Zillow's premium Showcase listings to get your home seen by more buyers.

    Get started

    List with your own agent

    Get your home in front of millions of buyers by listing it on Zillow.

    Learn how to do it

    Sell it yourself

    Take full control of how buyers see your home on Zillow by listing For Sale by Owner (FSBO).

    List your home

    What's special

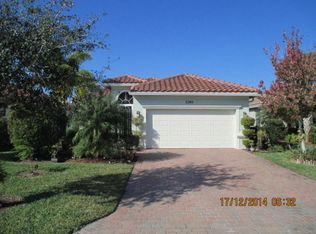
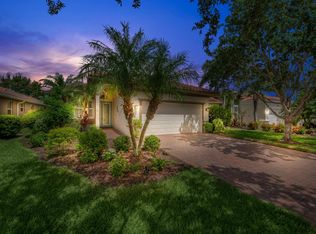
    This beautifully designed 2-bedroom, 2-bath home with a den offers the perfect blend of elegance and comfort. Nestled alongside a serene long lake, the property boasts a spacious screened and covered lanai, perfect for enjoying stunning water views and outdoor entertaining. Inside, the open floor plan creates a seamless flow between living spaces. The great room, with large sliders, opens directly to the expansive lanai, making it ideal for hosting gatherings. The updated kitchen features a cozy breakfast nook, modern appliances, and ample storage. The split-bedroom layout provides privacy, with the guest bedroom and bath separate from the oversized master suite. The master retreat includes walk-in closets, his-and-hers sinks, and a luxurious stand-up shower. Newer AC & water heater. Additional highlights include a tile roof, full impact windows and doors, plantation shutters, and easy-to-maintain flooring throughoutno carpet here! This home combines low-maintenance living with high-end finishes, making it a true gem. Ready to make this lakefront beauty your own?

    Zillow last checked:

    Listing updated:

    Listed by:

    Tony Reagan 772-333-0025,

    Sandhill Realty Group,

    The Reagan Team,

    Sandhill Realty Group

    Bought with:

    Susan Winch, 3231942

    Donohue Real Estate, LLC

    Source: BeachesMLS,MLS#: R11038723MLS LogoOriginating MLS: BeachesMLS

    Facts & features

    Interior

    Bedrooms & bathrooms
    • Bedrooms: 2
    • Bathrooms: 2
    • Full bathrooms: 2
    • Main level bathrooms: 2
    • Main level bedrooms: 2
    Primary bedroom
    • Level: Main
    • Area: 195
    • Dimensions: 15 X 13
    Primary bedroom
    • Level: Main
    • Area: 195
    • Dimensions: 15 X 13
    Bedroom 2
    • Level: Main
    • Area: 143
    • Dimensions: 13 X 11
    Bedroom 2
    • Level: Main
    • Area: 143
    • Dimensions: 13 X 11
    Den
    • Level: Main
    • Area: 132
    • Dimensions: 12 X 11
    Kitchen
    • Level: Main
    • Area: 154
    • Dimensions: 14 X 11
    Kitchen
    • Level: Main
    • Area: 154
    • Dimensions: 14 X 11
    Living room
    • Level: Main
    • Area: 418
    • Dimensions: 22 X 19
    Living room
    • Level: Main
    • Area: 418
    • Dimensions: 22 X 19
    Heating
    • Central
    Cooling
    • Central Air
    Appliances
    • Included: Dryer, Dishwasher, Gas Water Heater, Microwave, Refrigerator, Water Heater, Washer
    • Laundry: Inside
    Features
    • Breakfast Area, Eat-in Kitchen, Family/Dining Room, Main Level Primary, Pantry, Walk-In Closet(s)
    Interior area
    • Total structure area: 2,685
    • Total interior livable area: 1,635 sqft

    Property

    Parking
    • Total spaces: 2
    • Parking features: Attached, Garage, Garage Door Opener
    • Attached garage spaces: 2
    Features
    • Levels: One
    • Stories: 1
    • Entry location: Entry Level Living Area Y
    • Patio & porch: Covered, Patio, Screened
    • Exterior features: Outdoor Living Area, Room For Pool
    • Pool features: Association
    • On waterfront: Yes
    • Waterfront features: Lake Front
    Lot
    • Size: 5,532 Square Feet
    • Features: Sprinklers Automatic, < 1/4 Acre
    Details
    • Parcel number: 430450302970007
    • Zoning: Residential

    Construction

    Type & style
    • Home type: SingleFamily
    • Architectural style: Mediterranean
    • Property subtype: Single Family Residence
    Materials
    • Block
    • Roof: Barrel
    Condition
    • Resale
    • New construction: No
    • Year built: 2007

    Utilities & green energy

    • Electric: 3 Phase
    • Sewer: Public Sewer
    • Water: Public
    • Utilities for property: Cable Available, Natural Gas Available, Sewer Available, Underground Utilities, Water Available

    Community & HOA

    Community
    • Features: Home Owners Association, Gated, Property Manager On-Site
    • Security: Security System Owned, Security System, Gated with Guard, Gated Community, Security Guard
    • Senior community: Yes
    • Subdivision: TRADITION PLAT NO 28
    HOA
    • Has HOA: Yes
    • Amenities included: Basketball Court, Bocce Court, Billiard Room, Clubhouse, Fitness Center, Library, Pickleball, Pool, Putting Green(s), Recreation Facilities, Shuffleboard Court, Spa/Hot Tub, Sidewalks, Tennis Court(s), Trail(s)
    • Services included: Common Areas, Cable TV, Maintenance Grounds, Pest Control, Recreation Facilities, Security
    • HOA fee: $587 monthly
    • HOA phone: 772-800-2504
    Location
    • Region: Port Saint Lucie

    Financial & listing details

    • Price per square foot: $209/sqft
    • Tax assessed value: $318,900
    • Annual tax amount: $3,357
    • Date on market: 11/20/2024
    • Cumulative days on market: 101 days
    • Listing terms: Cash,Conventional,VA Loan

    Price history

    DateEventPrice
    3/31/2025Sold$341,750-1.9%$209/sqft
    Source: BeachesMLS #R11038723 Report a problem
    2/17/2025Price change$348,500-2.9%$213/sqft
    Source: BeachesMLS #RX-11038723 Report a problem
    11/20/2024Listed for sale$359,000+178.3%$220/sqft
    Source: BeachesMLS #RX-11038723 Report a problem
    1/5/2011Sold$129,000$79/sqft
    Source: Public Record Report a problem

    Public tax history

    YearProperty taxesTax assessment
    2025$3,543 +5.5%$120,362 +2.9%
    2024$3,358 +2.3%$116,970 +3%
    2023$3,281 +4.3%$113,564 +3%
    2022$3,146 +7.9%$110,257 +3%
    2021$2,917 +0%$107,046 +1.4%
    2020$2,917 $105,569 +2.3%
    2019$2,917 +1%$103,196 +1.9%
    2018$2,888 +3.9%$101,272 -52.5%
    2017$2,778 +1.6%$213,000 +8.5%
    2016$2,735 +3.1%$196,400 +17.3%
    2015$2,654 -0.5%$167,400 +78%
    2014$2,666 $94,069 +1.5%
    2013-- $92,679 +1.7%
    2012-- $91,130 +3%
    2011-- $88,476 -10.7%
    2010-- $99,100 -16%
    2009-- $118,000 -25.6%
    2008-- $158,500 +313.8%
    2007-- $38,300 +27.7%
    2006-- $30,000 +71.4%
    2005-- $17,500
    Find assessor info on the county website

    Neighborhood: Tradition

    Nearby schools

    GreatSchools rating
    Get pre-qualified for a loan
    At Zillow Home Loans, we can pre-qualify you in as little as 5 minutes with no impact to your credit score.

    An equal housing lender. NMLS #10287.