Welcome home to 11369 Sherra Drive! Situated on a spacious corner lot, this inviting home offers plenty of room to spread out and enjoy. The large kitchen features a cozy fireplace and sitting area, creating the perfect spot for everyday living and gathering with family and friends. A dedicated dining space and oversized living room provide even more room for entertaining. The home has been freshly painted, and the roof was replaced in 2023, offering added peace of mind. Conveniently located near I-20 for easy access to shopping, dining, and surrounding areas. Come see all this home has to offer!
Pending
$199,000
11369 Sherra St, Tyler, TX 75706
3beds
1,449sqft
Single Family Residence
Built in 1968
-- sqft lot
$193,400 Zestimate®
$137/sqft
$-- HOA
What's special
Cozy fireplaceFreshly paintedDedicated dining spaceSpacious corner lotLarge kitchenSitting area
- 11 days
- 292
- 46
Zillow last checked:
Listing updated:
Listed by:
April Shipman 903-330-5192,
Leslie Cain Realty, LLC
Source: GTARMLS,MLS#: 26012482
Facts & features
Interior
Bedrooms & bathrooms
- Bedrooms: 3
- Bathrooms: 2
- Full bathrooms: 2
Bathroom
- Features: Shower Only, Shower/Tub
Heating
- Central/Electric
Cooling
- Central Electric
Appliances
- Included: Gas Range, Dishwasher
Features
- Ceiling Fan, Pantry
- Flooring: Vinyl
- Fireplace features: Wood Burning
Interior area
- Total structure area: 1,449
- Total interior livable area: 1,449 sqft
Property
Parking
- Total spaces: 2
- Parking features: Inside Entrance, Natural
- Garage spaces: 2
Features
- Levels: One
- Stories: 1
- Patio & porch: Covered
- Pool features: None
- Fencing: None
Lot
- Features: Corner Lot
Details
- Parcel number: 180430000200001000
Construction
Type & style
- Home type: SingleFamily
- Architectural style: Traditional
- Property subtype: Single Family Residence
Materials
- Brick
- Foundation: Slab
- Roof: Composition
Condition
- Pre-owned
- Year built: 1968
Utilities & green energy
- Sewer: Aerobic Septic
- Water: Public
Community & HOA
Community
- Subdivision: S C HAYGOOD
HOA
- Has HOA: No
Location
- Region: Tyler
Financial & listing details
- Price per square foot: $137/sqft
- Tax assessed value: $188,175
- Annual tax amount: $2,666
- Date on market: 9/8/2026
- Listing terms: Conventional,FHA,VA Loan,Must Qualify,Cash,USDA Loan
Estimated market value
$193,400
$184,000 - $203,000
$2,061/mo
Price history
| Date | Event | Price |
|---|---|---|
| 9/17/2026 | Contingent | $199,000$137/sqft |
Source: NTREIS #21384301 Report a problem | ||
| 9/17/2026 | Pending sale | $199,000$137/sqft |
Source:  GTARMLS #26012482 Report a problem GTARMLS #26012482 Report a problem | ||
| 9/8/2026 | Listed for sale | $199,000+123.6%$137/sqft |
Source: GTARMLS #26012482 Report a problem | ||
| 2/15/2012 | Listing removed | $89,000$61/sqft |
Source: CENTURY 21 First Group #10016197 Report a problem | ||
| 11/4/2011 | Listed for sale | $89,000$61/sqft |
Source: Visual Tour #10016197 Report a problem | ||
Public tax history
| Year | Property taxes | Tax assessment |
|---|---|---|
| 2024 | $2,268 +17.1% | $188,175 +52.3% |
| 2023 | $1,936 +1.8% | $123,570 +15.4% |
| 2022 | $1,902 +11.6% | $107,112 +18.6% |
| 2021 | $1,705 +1.9% | $90,301 +2.8% |
| 2020 | $1,674 -0.1% | $87,881 +2.2% |
| 2019 | $1,675 +8.8% | $86,028 +12.2% |
| 2018 | $1,541 +3.1% | $76,651 +2.7% |
| 2017 | $1,495 +2.9% | $74,634 +1.4% |
| 2016 | $1,452 +5.5% | $73,610 +2.2% |
| 2015 | $1,376 | $72,012 |
| 2014 | $1,376 +3.3% | -- |
| 2013 | $1,332 +22.4% | -- |
| 2012 | $1,089 -3.6% | -- |
| 2011 | $1,129 | -- |
| 2010 | -- | $70,348 |
| 2009 | -- | $70,348 -0.4% |
| 2008 | -- | $70,600 |
| 2007 | -- | $70,600 +22.1% |
| 2006 | -- | $57,800 +5.5% |
| 2005 | -- | $54,800 |
| 2004 | -- | $54,800 +3.2% |
| 2003 | -- | $53,100 +10.4% |
| 2002 | -- | $48,100 |
| 2001 | -- | $48,100 +7.4% |
| 2000 | -- | $44,800 |
Find assessor info on the county website
Monthly payment
Est. payment
Payment breakdown
Explore the cost of this home by adjusting the details. Changes won't be saved.Climate risks
Neighborhood: 75706
Nearby schools
Schools provided by the listing agent
- Elementary: Orr
- Middle: Boulter
- High: Tyler High
Source: GTARMLS. This data may not be complete. We recommend contacting the local school district to confirm school assignments for this home.

Similar homes
- $198,8003 bd3 ba1.3k sqft3337 Martha St, Tyler, TX 75702For Sale
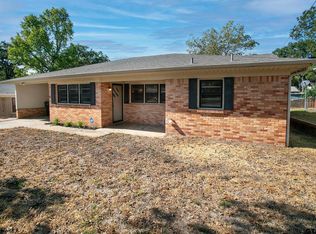 MLS ID #26012186, Angela Shires, Willow Property Group. GTARMLS
 - $199,0003 bd2 ba1.2k sqft306 1/2 Jordan St, Tyler, TX 75702For Sale
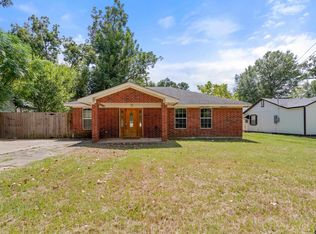 MLS ID #26012484, Amy Garcia, MILLER HOMES GROUP. GTARMLS
 - $215,9003 bd2 ba1.4k sqft3041 Lakewood Dr, Tyler, TX 75702For Sale
 MLS ID #26011464, Racquel Fuller, Keller Williams Realty-Tyler. GTARMLS
 - $139,9003 bd1 ba1.3k sqft2011 Lee St, Tyler, TX 75702For Sale
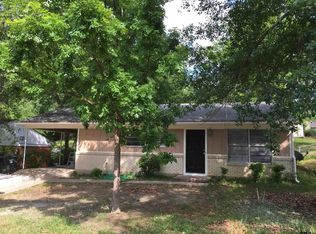 MLS ID #26012977, Richard Breeze, eXp Realty LLC. GTARMLS
