Affordable and move-in ready! This charming 2-bedroom, 1-bath home offers easy one-level living with numerous updates throughout. Enjoy a bright living room with a cozy gas fireplace, a separate dining room, and an updated kitchen featuring granite countertops and freshly painted cabinets. Additional improvements include fresh interior and exterior paint, updated electrical and plumbing, a new water heater, updated bathroom, and more. The spacious backyard provides plenty of room to relax or entertain. Currently vacant and ready for its next owner, this home is conveniently located near shopping, dining, schools, and major highways. Don't miss this great opportunity!
For sale
$43,000
1137 40th St N, Birmingham, AL 35234
2beds
843sqft
Single Family Residence
Built in 1947
6,969 Square Feet Lot
$-- Zestimate®
$51/sqft
$-- HOA
What's special
Easy one-level livingCozy gas fireplaceSeparate dining roomSpacious backyardUpdated kitchenFreshly painted cabinetsGranite countertops
- 76 days
- 177
- 22
Zillow last checked:
Listing updated:
Listed by:
Corey Curtin 205-965-1434,
Keller Williams Pell City
Source: GALMLS,MLS#: 21460780
Facts & features
Interior
Bedrooms & bathrooms
- Bedrooms: 2
- Bathrooms: 1
- Full bathrooms: 1
Rooms
- Room types: Bedroom, Bathroom, Kitchen
Bedroom 1
- Level: First
Bedroom 2
- Level: First
Bathroom 1
- Level: First
Kitchen
- Features: Stone Counters
- Level: First
Living room
- Level: First
Basement
- Area: 0
Heating
- Central
Cooling
- Central Air
Appliances
- Included: None, Electric Water Heater
- Laundry: Electric Dryer Hookup, Washer Hookup, Main Level, Laundry Closet, Yes
Features
- None, Tub/Shower Combo
- Flooring: Laminate
- Basement: Crawl Space
- Attic: Other,Yes
- Number of fireplaces: 1
- Fireplace features: Brick (FIREPL), Living Room, Gas
Interior area
- Total interior livable area: 843 sqft
- Finished area above ground: 843
- Finished area below ground: 0
Video & virtual tour
Property
Parking
- Parking features: Off Street
Features
- Levels: One
- Stories: 1
- Exterior features: None
- Pool features: None
- View description: None
- Waterfront features: No
Lot
- Size: 6,969 Square Feet
Details
- Parcel number: 2900072004003.000
- Special conditions: As Is
Construction
Type & style
- Home type: SingleFamily
- Property subtype: Single Family Residence
Materials
- Other
Condition
- Year built: 1947
Utilities & green energy
- Water: Public
- Utilities for property: Sewer Connected
Community & HOA
Community
- Subdivision: Fairfield
Location
- Region: Birmingham
Financial & listing details
- Price per square foot: $51/sqft
- Price range: $43K - $43K
- Date on market: 7/31/2026
Estimated market value
Not available
Estimated sales range
Not available
Not available
Price history
| Date | Event | Price |
|---|---|---|
| 10/8/2026 | Price change | $875-2.8%$1/sqft |
Source: Zillow Rentals Report a problem | ||
| 10/1/2026 | Listed for rent | $900$1/sqft |
Source: Zillow Rentals Report a problem | ||
| 7/31/2026 | Listed for sale | $43,000+3.4%$51/sqft |
Source:  GALMLS #21460780 Report a problem GALMLS #21460780 Report a problem | ||
| 12/17/2021 | Sold | $41,600$49/sqft |
Source: GALMLS #1305312 Report a problem | ||
| 12/5/2021 | Listed for sale | $41,600$49/sqft |
Source: GALMLS #1305312 Report a problem | ||
Public tax history
Tax history is unavailable.
Monthly payment
Est. payment
Payment breakdown
Explore the cost of this home by adjusting the details. Changes won't be saved.Climate risks
Neighborhood: Belview Heights
Nearby schools
Schools provided by the listing agent
- Elementary: Central Park
- Middle: Bush
- High: Jackson - Olin
Source: GALMLS. This data may not be complete. We recommend contacting the local school district to confirm school assignments for this home.
Similar homes
- $42,5002 bd1 ba960 sqft5513 Court O, Birmingham, AL 35208For Sale
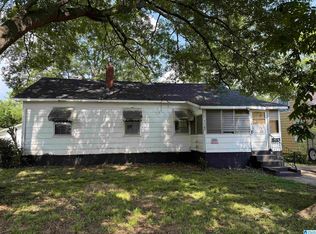
 MLS ID #21460271, Paul Garris, Redemption Realty. GALMLS
 - $40,0002 bd1 ba672 sqft1529 Meadow Ct, Birmingham, AL 35228For Sale
 MLS ID #21465513, Corey Curtin, Keller Williams Pell City. GALMLS
 - $49,0002 bd1 ba879 sqft2006 10th Pl, Birmingham, AL 35214For Sale
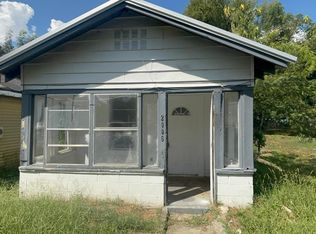 MLS ID #21467708, Bryan Welch, REALTYNET. GALMLS
 - $45,0003 bd1 ba1.2k sqft2809 Parklawn Ave SW, Birmingham, AL 35211For Sale
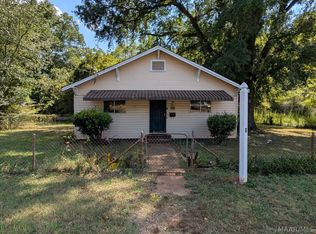 MLS ID #590267, Leah M. Willis, First Call Realty Wetumpka Br. MAAR
 - $44,9002 bd1 ba720 sqft2704 Avenue J, Birmingham, AL 35218For SaleMLS ID #21454024, Steven Pharo, Genstone LLC. GALMLS
- $38,5002 bd1 ba940 sqft1411 55th St, Birmingham, AL 35224For SaleMLS ID #21459571, MiChelle Knight, Boss Realty by MiChelle. GALMLS
- $46,0002 bd1 ba720 sqftAtt, Birmingham, AL 35208For SaleMLS ID #21457874, Steve Parker, Keller Williams Realty Hoover. GALMLS
- $44,9002 bd1 ba924 sqft417 62nd St, Fairfield, AL 35064For SaleMLS ID #21462472, Sean Zweifel, Anderson Realty Company LLC. GALMLS
- $45,0002 bd1 ba960 sqft2017 20th Pl N, Birmingham, AL 35234For SaleMLS ID #21459584, Alicia Johnson, Keller Williams Realty Hoover. GALMLS
- $45,0002 bd1 ba672 sqft1405 Woodward Rd, Birmingham, AL 35228For SaleMLS ID #21460759, Mo Deeb, Mo Deeb Realty Group. GALMLS
- $45,0002 bd1 ba840 sqft1202 15th St, Midfield, AL 35228For SaleMLS ID #21460757, Mo Deeb, Mo Deeb Realty Group. GALMLS
- $39,9993 bd1 ba1.1k sqft119 Avenue T, Birmingham, AL 35214For SaleMLS ID #21464174, Danny Johnson, DJR Realty LLC. GALMLS
- $42,0003 bd1 ba1.1k sqft4729 Court S, Birmingham, AL 35208For SaleMLS ID #21442522, Steve Fraley, eXp Realty, LLC Central. GALMLS
- $39,9002 bd1 ba720 sqft11 Wilkes Cir, Birmingham, AL 35228For SaleMLS ID #21461996, Lisa Bonds, Keller Williams Realty Hoover. GALMLS
- $38,0003 bd1 ba994 sqft1634 Warrior Rd, Birmingham, AL 35208For SaleMLS ID #21430280, Steve Fraley, eXp Realty, LLC Central. GALMLS
- $39,5002 bd1 ba1.1k sqft1837 15th St, Birmingham, AL 35218For SaleMLS ID #21462335, George Huertas, eXp Realty, LLC Central. GALMLS
- $49,0002 bd1 ba1k sqft1220 McMillon Ave SW, Birmingham, AL 35211For SaleMLS ID #21464315, Bryan Miles, Expert Realty, Inc. GALMLS
- $45,0002 bd1 ba820 sqft7448 Belgium Ave, Birmingham, AL 35224For SaleMLS ID #21457037, George Huertas, eXp Realty, LLC Central. GALMLS
- $45,0002 bd1 ba904 sqft512 60th St, Fairfield, AL 35064For SaleMLS ID #21456451, Jerel Cain, EXIT Realty Birmingham. GALMLS
