Move-in ready and sold fully furnished, this beautifully maintained 3-bedroom, 3.5-bath twin home offers comfort, convenience, and exceptional value in the heart of Watford City. The open-concept main level features durable hard-surface flooring, abundant natural light, modern paint tones, and a spacious living, dining, and kitchen area designed for everyday living and entertaining. The kitchen offers rich wood cabinetry, stainless steel appliances, a large pantry, and sliding glass door access to the backyard.
Upstairs, you'll find all three bedrooms, including a spacious primary suite with a private ensuite bathroom, along with a conveniently located laundry area. Additional storage space is available beneath the stairs.
Enjoy the fully landscaped backyard oasis complete with a concrete patio, pergola, hot tub, privacy fence, and outdoor accent lighting--perfect for relaxing or entertaining on warm summer evenings. The attached garage provides ample space for parking, storage, or a work area and includes a new heater ready for installation.
Additional features include a custom front glass door with built-in blinds, security system, beautiful curb appeal, and NO HOA fees. Eligible for all types of loans!!! Conveniently located near schools, parks, and local amenities, this turnkey property is ready for its next owner.
Start the Summer with the new chapter of homeownership!!!
Sold
Price Unknown
1137 9th St SW, Watford City, ND 58854
3beds
1,608sqft
Townhouse
Built in 2014
5,227 Square Feet Lot
$341,200 Zestimate®
$--/sqft
$2,076 Estimated rent
Home value
$341,200
Estimated sales range
Not available
$2,076/mo
Zestimate® history
Owner options
List your home for rent
$2,076/mo
Rent Zestimate®
Find your next renter with Zillow Rental Manager. Plus, with online applications, you can quickly screen prospective tenants – for free.
$2,076/mo
Rent Zestimate®
Refinance and save
Refinancing to a lower rate could help reduce your monthly payments and save thousands over the life of the loan.
Explore your selling options
Work with a Zillow partner agent
Leverage their expertise and Zillow's premium Showcase listings to get your home seen by more buyers.
Get startedList with your own agent
Get your home in front of millions of buyers by listing it on Zillow.
Learn how to do itSell it yourself
Take full control of how buyers see your home on Zillow by listing For Sale by Owner (FSBO).
List your homeWhat's special
Modern paint tonesOutdoor accent lightingBeautiful curb appealPrivacy fenceLarge pantryOpen-concept main levelAbundant natural light
Zillow last checked:
Listing updated:
Listed by:
Alina Moraru 701-552-5577,
eXp Realty
Bought with:
Gabriela Guzman Gaona, 11031
Paramount Real Estate LLC
Source: Great North MLS,MLS#: 4025969
Facts & features
Interior
Bedrooms & bathrooms
- Bedrooms: 3
- Bathrooms: 4
- Full bathrooms: 3
Heating
- Forced Air
Cooling
- Central Air
Appliances
- Included: Dishwasher, Dryer, Electric Range, Microwave, Washer
Features
- Pantry
- Flooring: Carpet, Laminate
- Windows: Window Treatments
- Basement: None
- Has fireplace: No
Interior area
- Total structure area: 1,608
- Total interior livable area: 1,608 sqft
- Finished area above ground: 1,608
- Finished area below ground: 0
Property
Parking
- Total spaces: 2
- Parking features: Attached
- Attached garage spaces: 2
Features
- Levels: Two
- Stories: 2
- Exterior features: Private Yard
- Fencing: Wood
Lot
- Size: 5,227 Square Feet
- Dimensions: 39*39
- Features: Square Lot
Details
- Parcel number: 826402100
Construction
Type & style
- Home type: Townhouse
- Property subtype: Townhouse
Materials
- HardiPlank Type
- Foundation: Concrete Perimeter
- Roof: Asphalt,Composition
Condition
- New construction: No
- Year built: 2014
Utilities & green energy
- Sewer: Public Sewer
- Water: Public
- Utilities for property: Sewer Connected, Water Connected, Trash Pickup - Public, Electricity Available
Community & HOA
HOA
- Services included: None
Location
- Region: Watford City
Financial & listing details
- Tax assessed value: $247,640
- Annual tax amount: $2,140
- Date on market: 6/10/2026
- Listing terms: VA Loan,Cash,Conventional,FHA
- Electric utility on property: Yes
- Road surface type: Paved
Price history
| Date | Event | Price |
|---|---|---|
| 7/31/2026 | Sold | -- |
Source: Great North MLS #4025969 Report a problem | ||
| 6/19/2026 | Pending sale | $349,000$217/sqft |
Source: Great North MLS #4025969 Report a problem | ||
| 6/10/2026 | Listed for sale | $349,000$217/sqft |
Source: Great North MLS #4025969 Report a problem | ||
Public tax history
| Year | Property taxes | Tax assessment |
|---|---|---|
| 2024 | $2,107 +11.1% | $123,820 +9.5% |
| 2023 | $1,897 +1.3% | $113,080 |
| 2022 | $1,873 +6.8% | $113,080 +5.8% |
| 2021 | $1,753 +3.6% | $106,930 |
| 2020 | $1,692 +7.3% | $106,930 +6.9% |
| 2019 | $1,577 +20.3% | $100,050 +12.8% |
| 2018 | $1,311 +7.1% | $88,725 +2.5% |
| 2017 | $1,224 +18.8% | $86,560 +21.7% |
| 2016 | $1,030 -1.7% | $71,100 |
| 2015 | $1,047 | -- |
Find assessor info on the county website
Neighborhood: 58854
Nearby homes
- $--3 bd4 ba1.6k sqft1133 9th St SW, Watford City, ND 58854Sold

- $--3 bd4 ba1.4k sqft1201 9th St SW, Watford City, ND 58854Sold
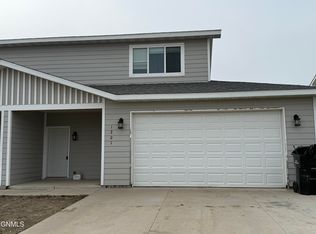
- $358,400-- bd-- ba-- sqft1129 9th St SW, Watford City, ND 58854Off Market
- $303,9003 bd4 ba1.4k sqft1205 9th St SW, Watford City, ND 58854Off Market

- $--3 bd4 ba1.2k sqft1125 9th St SW, Watford City, ND 58854Sold
- $307,2003 bd4 ba1.6k sqft1202 9th St. Sw, Watford City, ND 58854Off Market
- $345,6003 bd4 ba1.6k sqft1106 9th St SE, Watford City, ND 58854Off Market
- $317,1003 bd4 ba1.6k sqft1121 9th St SW, Watford City, ND 58854Off Market
Nearby schools
GreatSchools rating
- 4/10Watford City Elementary SchoolGrades: K-5Distance: 1 mi
- 5/10Watford City Middle SchoolGrades: 6-8Distance: 1.1 mi
- 3/10Watford City High SchoolGrades: 9-12Distance: 2.3 mi
- North Dakota
- McKenzie County
- Watford City
- 58854
- 1137 9th St SW
