Step into luxury with this stunning home nestled at the end of a quiet cul-de-sac in a highly sought-after area of Corona. This exclusive property, one of only five homes on the block, features 3 bedrooms, 2.5 bathrooms, and showcases numerous high-end finishes and spacious living areas.
As you enter, you are greeted by impressive vaulted ceilings that enhance the open and airy feel of the home. The large formal living room, currently used as an engaging game room with a pool table, promises endless entertainment. The expansive kitchen opens to the family room, complete with a cozy fireplace, making it perfect for gatherings.
Upstairs, the large loft offers additional flexible space for your lifestyle needs. The master suite is a true retreat, highlighted by its generous size and private bath.
The backyard is a landscaper's dream, boasting a large pool-sized area adorned with beautifully mature plants and fruit trees, as well as hard cape that adds elegance and functionality. Ready footers are in place for a future patio cover, offering excellent potential for outdoor living spaces.
Pride of ownership shines throughout this meticulously maintained original-owner home. Other features include a 3-car garage, beautiful tile plank flooring on the first floor, and custom paint throughout the home.
Don’t miss the opportunity to own this exquisite property—perfect for those who appreciate privacy, luxury, and comfort.
Sold for $939,900
Listed by: Keller Williams Realty • Jami Merchant • Contact: 951-271-3000
Bought with: Century 21 Discovery
Tax assessed value
$939,900
1137 Acapulco Cir, Corona, CA 92882
3beds
2,380sqft
Single Family Residence
Built in 1997
9,148 Square Feet Lot
$954,500 Zestimate®
$395/sqft
$4,060 Estimated rent
Home value
$954,500
$907,000 - $1.00M
$4,060/mo
Zestimate® history
Owner options
List your home for rent
$4,060/mo
Rent Zestimate®
Find your next renter with Zillow Rental Manager. Plus, with online applications, you can quickly screen prospective tenants – for free.
$4,060/mo
Rent Zestimate®
Refinance and save
$6,072/mo
Est. payment
Refinancing to a lower rate could help reduce your monthly payments and save thousands over the life of the loan.
$6,072/mo
Est. payment
Explore your selling options
Work with a Zillow partner agent
Leverage their expertise and Zillow's premium Showcase listings to get your home seen by more buyers.
Get startedList with your own agent
Get your home in front of millions of buyers by listing it on Zillow.
Learn how to do itSell it yourself
Take full control of how buyers see your home on Zillow by listing For Sale by Owner (FSBO).
List your homeWhat's special
Large loftFruit treesHard capeCozy fireplacePrivate bathExpansive kitchenGenerous size
Zillow last checked:
Listing updated:
Listed by:
Jami Merchant DRE #02077819 951-271-3000,
Keller Williams Realty,
Denise Seinturier DRE #01109897 951-271-3000,
Keller Williams Realty
Bought with:
Amanda Michael, DRE #01356684
Century 21 Discovery
Source: CRMLS,MLS#: IG24111237 Originating MLS: California Regional MLS
Originating MLS: California Regional MLSFacts & features
Interior
Bedrooms & bathrooms
- Bedrooms: 3
- Bathrooms: 3
- Full bathrooms: 2
- 1/2 bathrooms: 1
- Main level bathrooms: 12
Rooms
- Room types: Bedroom
Bedroom
- Features: All Bedrooms Up
Bathroom
- Features: Bathtub
Kitchen
- Features: Butler's Pantry, Kitchen Island
Heating
- Central
Cooling
- Central Air, Dual, ENERGY STAR Qualified Equipment
Appliances
- Included: Gas Oven, Gas Range
- Laundry: Laundry Room
Features
- Breakfast Area, Cathedral Ceiling(s), Multiple Staircases, All Bedrooms Up
- Flooring: Carpet, Tile
- Windows: Double Pane Windows
- Has fireplace: Yes
- Fireplace features: Family Room
- Common walls with other units/homes: No Common Walls
Interior area
- Total interior livable area: 2,380 sqft
Property
Parking
- Total spaces: 6
- Parking features: Garage - Attached
- Attached garage spaces: 3
- Uncovered spaces: 3
Accessibility
- Accessibility features: None
Features
- Levels: Two,Multi/Split
- Stories: 2
- Entry location: mid
- Pool features: None
- Spa features: None
- Has view: Yes
- View description: Mountain(s)
Lot
- Size: 9,148 Square Feet
- Features: 0-1 Unit/Acre
Details
- Parcel number: 113094030
- Special conditions: Standard
Construction
Type & style
- Home type: SingleFamily
- Property subtype: Single Family Residence
Condition
- New construction: No
- Year built: 1997
Utilities & green energy
- Sewer: Public Sewer
- Water: Public
Community & HOA
Community
- Features: Biking, Curbs, Foothills, Hiking, Storm Drain(s), Street Lights, Sidewalks
Location
- Region: Corona
Financial & listing details
- Price per square foot: $395/sqft
- Tax assessed value: $939,900
- Annual tax amount: $10,771
- Date on market: 6/6/2024
- Cumulative days on market: 4 days
- Listing terms: Cash,Cash to Existing Loan,Cash to New Loan,Conventional,FHA,Fannie Mae,VA Loan
- Exclusions: Metal Racks in Garage
- Road surface type: Paved
Price history
| Date | Event | Price |
|---|---|---|
| 7/10/2024 | Sold | $939,900$395/sqft |
Source:  CRMLS #IG24111237 Report a problem CRMLS #IG24111237 Report a problem | ||
| 6/11/2024 | Contingent | $939,900$395/sqft |
Source: CRMLS #IG24111237 Report a problem | ||
| 6/6/2024 | Listed for sale | $939,900+392.1%$395/sqft |
Source: CRMLS #IG24111237 Report a problem | ||
| 6/26/1997 | Sold | $191,000$80/sqft |
Source: Public Record Report a problem | ||
Public tax history
| Year | Property taxes | Tax assessment |
|---|---|---|
| 2025 | $10,771 +195.3% | $939,900 +195.8% |
| 2024 | $3,648 +1.4% | $317,718 +2% |
| 2023 | $3,598 +1.8% | $311,489 +2% |
| 2022 | $3,534 +2% | $305,383 +2% |
| 2021 | $3,465 +1.1% | $299,396 +1% |
| 2020 | $3,428 +2.3% | $296,327 +2% |
| 2019 | $3,352 -14.6% | $290,518 +2% |
| 2018 | $3,922 -2.9% | $284,823 +2% |
| 2017 | $4,039 | $279,239 +2% |
| 2016 | $4,039 +1.3% | $273,765 +1.5% |
| 2015 | $3,989 +2.1% | $269,655 +2% |
| 2014 | $3,908 | $264,376 +0.5% |
| 2013 | -- | $263,182 +2% |
| 2012 | -- | $258,023 +2% |
| 2011 | -- | $252,965 +0.8% |
| 2010 | -- | $251,075 -0.2% |
| 2009 | -- | $251,673 +2% |
| 2008 | -- | $246,740 +2% |
| 2007 | -- | $241,903 +2% |
| 2006 | -- | $237,161 +2% |
| 2005 | -- | $232,512 +3.9% |
| 2003 | -- | $223,778 +2% |
| 2002 | -- | $219,391 +2% |
| 2001 | $2,902 -12.8% | $215,090 +2% |
| 2000 | $3,330 | $210,874 |
Find assessor info on the county website
Neighborhood: 92882
Nearby homes
- $1,039,3006 bd3 ba3.1k sqft1147 Acapulco Cir, Corona, CA 92882Off Market
- $830,3004 bd3 ba2.1k sqft3024 Vera Cruz, Corona, CA 92882Off Market
- $860,2005 bd3 ba2.3k sqft3044 Vera Cruz, Corona, CA 92882Off Market
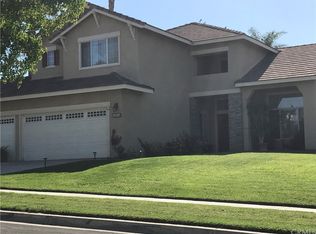
- $1,075,8004 bd3 ba3k sqft1133 Via Pavon, Corona, CA 92882Off Market

- $869,0003 bd3 ba2.1k sqft3004 Vera Cruz, Corona, CA 92882Sold
- $1,016,2004 bd3 ba2.8k sqft1147 Via Pavon, Corona, CA 92882Off Market
- $886,1003 bd3 ba2.3k sqft1157 Acapulco Cir, Corona, CA 92882Off Market
- $963,8003 bd3 ba2.3k sqft1161 Via Pavon, Corona, CA 92882Off Market
Nearby schools
GreatSchools rating
- 7/10Benjamin Franklin Elementary SchoolGrades: K-6Distance: 0.4 mi
- 5/10Citrus Hills Intermediate SchoolGrades: 7-8Distance: 1.2 mi
- 6/10Corona High SchoolGrades: 9-12Distance: 1.6 mi
Schools provided by the listing agent
- Elementary: Benjamin Franklin
- Middle: Citrus Hills
- High: Contreras
Source: CRMLS. This data may not be complete. We recommend contacting the local school district to confirm school assignments for this home.
Get a cash offer in 3 minutes
Find out how much your home could sell for in as little as 3 minutes with a no-obligation cash offer.
Estimated market value
$954,500
Get a cash offer in 3 minutes
Find out how much your home could sell for in as little as 3 minutes with a no-obligation cash offer.
Estimated market value
$954,500
- California
- Riverside County
- Corona
- 92882
- 1137 Acapulco Cir
Nearby cities
Nearby neighborhoods
Nearby zip codes
Other Corona Topics
