Skip main navigation
Pending
  • Listed by: RE/MAX Next Generation • Angela D Long • 417-718-2217
    $215,000

    1137 Applelane Dr, Lebanon, MO 65536

    3beds
    1,494sqft
    : 
    $1,432/mo
    Get pre-qualified
    Single Family Residence
    Built in 2006
    9,090 Square Feet Lot
    $-- Zestimate®
    $144/sqft
    $-- HOA

    What's special

    Comfortable one level livingNew outlets and platesOpen floor planUpdated fixturesNew water heater
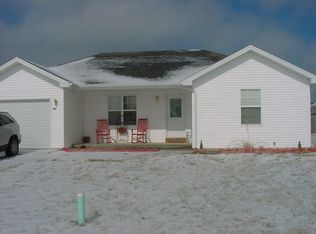
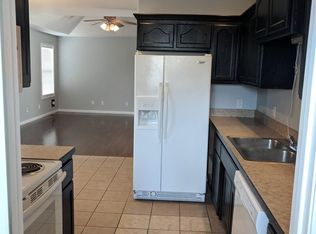
    Fresh updates, a functional layout, and a location that's hard to beat! This 3 bedroom, 2 bath ranch on Applelane offers comfortable one level living with an open floor plan that makes the most of every square foot! Whether you're hosting friends or enjoying a quiet evening at home, the open living space creates an inviting atmosphere. The home has been thoughtfully refreshed with new flooring, updated fixtures, new outlets & plates and a new water heater! This one gives peace of mind with a clean modern feel while leaving room to add your own personal touch. If you're looking for an updated home that's ready for new owners in a location that makes everyday life a little easier, this one deserves a spot at the top of your list.
    38 days
    393
    19

    Zillow last checked:

    Listing updated:

    Listed by:

    Angela D Long 417-718-2217,

    RE/MAX Next Generation

    Source: MARIS,MLS#: 26045785MLS LogoOriginating MLS: Lebanon Board of REALTORS

      Facts & features

      Interior

      Bedrooms & bathrooms
      • Bedrooms: 3
      • Bathrooms: 2
      • Full bathrooms: 2
      • Main level bathrooms: 2
      • Main level bedrooms: 3
      Heating
      • Heat Pump
      Cooling
      • Ceiling Fan(s), Central Air
      Appliances
      • Laundry: Common Area
      Features
      • Kitchen Island
      • Flooring: Luxury Vinyl
      • Has basement: No
      • Has fireplace: No
      Interior area
      • Total structure area: 1,494
      • Total interior livable area: 1,494 sqft
      • Finished area above ground: 1,494

      Property

      Parking
      • Total spaces: 2
      • Parking features: Garage - Attached
      • Attached garage spaces: 2
      Features
      • Levels: One
      • Fencing: Fenced
      Lot
      • Size: 9,090 Square Feet
      • Dimensions: 85 x 106.9
      • Features: Level
      Details
      • Parcel number: 135.015004016048.000
      • Special conditions: Standard

      Construction

      Type & style
      • Home type: SingleFamily
      • Architectural style: Ranch
      • Property subtype: Single Family Residence
      Materials
      • Stone, Vinyl Siding
      Condition
      • Year built: 2006

      Utilities & green energy

      • Electric: Single Phase
      • Sewer: Public Sewer
      • Water: Public
      • Utilities for property: Electricity Connected, Sewer Connected, Water Connected

      Community & HOA

      Community
      • Subdivision: Marian Homes
      HOA
      • Has HOA: No
      Location
      • Region: Lebanon

      Financial & listing details

      • Price per square foot: $144/sqft
      • Tax assessed value: $109,700
      • Annual tax amount: $1,173
      • Date on market: 7/23/2026
      • Cumulative days on market: 38 days
      • Listing terms: Cash,Conventional,FHA,USDA Loan,VA Loan
      • Electric utility on property: Yes

        Estimated market value

        Not available

        Estimated sales range

        Not available

        Not available

        Price history

        DateEventPrice
        8/14/2026Pending sale$215,000$144/sqft
        Source: MARIS #26045785 Report a problem
        7/23/2026Listed for sale$215,000+30.4%$144/sqft
        Source: MARIS #26045785 Report a problem
        9/6/2024Sold--
        Source: MARIS #24057187 Report a problem
        6/17/2024Price change$164,900-5.7%$110/sqft
        Source: MARIS #24034435 Report a problem
        6/11/2024Price change$174,900-4.9%$117/sqft
        Source: MARIS #24034435 Report a problem
        5/31/2024Listed for sale$184,000+68%$123/sqft
        Source: MARIS #24034435 Report a problem
        1/30/2015Sold--
        Source: MARIS #23068 Report a problem
        6/1/2014Listing removed$109,500$73/sqft
        Source: RE/MAX Next Generation #23068 Report a problem
        11/26/2013Listed for sale$109,500-3%$73/sqft
        Source: RE/MAX Next Generation, LLC Report a problem
        7/3/2013Listing removed$112,900$76/sqft
        Source: RE/MAX Next Generation, LLC Report a problem
        5/31/2013Listed for sale$112,900$76/sqft
        Source: RE/MAX Next Generation, LLC Report a problem
        6/16/2008Sold--
        Source: Agent Provided Report a problem

        Public tax history

        YearProperty taxesTax assessment
        2025$1,173 +10.7%$20,840 +12.2%
        2024$1,059 -2.9%$18,580
        2023$1,091 +7.3%$18,580
        2022$1,017 -9.2%$18,580
        2021$1,120 -0.5%$18,580
        2020$1,126 +4.4%$18,580
        2019$1,078 +6.5%$18,580
        2018$1,012 +5.5%$18,580
        2017$960 $18,580
        2016$960 $18,580
        2015$960 $18,580
        2014$960 $18,580
        2013$960 $18,580 -0.5%
        2010-- $18,680
        Find assessor info on the county website

        Monthly payment

        Est. payment

        Payment breakdown

        Explore the cost of this home by adjusting the details. Changes won't be saved.
        All calculations are estimates and provided by Zillow, Inc. for informational purposes only. Actual amounts may vary.
        HOA fees may include property taxes on listings classified as Co-Ops. Contact the listing agent and/or owner for fee details.
        See how much you could borrow to make a competitive offer.

        Climate risks

        Neighborhood: 65536

        Getting around

        20 / 100
        Car-Dependent
        33 / 100
        Somewhat Bikeable

        Nearby schools

        GreatSchools rating
        Schools provided by the listing agent
        • Elementary: Lebanon Riii
        • Middle: Lebanon Middle School
        • High: Lebanon Sr. High

        Source: MARIS. This data may not be complete. We recommend contacting the local school district to confirm school assignments for this home.

        A local agent can set up tours, give advice and negotiate with sellers.

        A local lender can help you make sure your offer is ready when you are.

        Browse local experts