Skip main navigation
Off market
  • $388,100

    1137 Augustus Dr, Davenport, FL 33896

    4beds
    2baths
    2,148sqft
    SingleFamily
    Built in 2020
    6,098 Square Feet Lot
    $388,100 Zestimate®
    $181/sqft
    $2,260 Estimated rent

    Home value

    $388,100

    $369,000 - $408,000

    $2,260/mo

    Zestimate® history
    Loading
    Loading...

    Owner options

    List your home for rent

    $2,260/mo

    Rent Zestimate®

    Find your next renter with Zillow Rental Manager. Plus, with online applications, you can quickly screen prospective tenants – for free.

    Learn more

    $2,260/mo

    Rent Zestimate®

    Refinance and save

    $2,617/mo

    Est. payment

    Refinancing to a lower rate could help reduce your monthly payments and save thousands over the life of the loan.

    See today's rates

    $2,617/mo

    Est. payment

    Explore your selling options

    Work with a Zillow partner agent

    Leverage their expertise and Zillow's premium Showcase listings to get your home seen by more buyers.

    Get started

    List with your own agent

    Get your home in front of millions of buyers by listing it on Zillow.

    Learn how to do it

    Sell it yourself

    Take full control of how buyers see your home on Zillow by listing For Sale by Owner (FSBO).

    List your home

    What's special

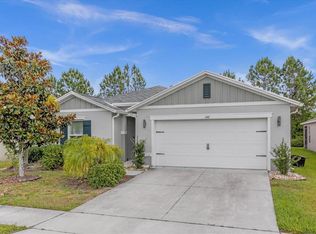
    Welcome Home!!! This amazing 4 bed/2 bath home is just over a year old and is competitively priced with new builds in this community! Why wait a year for new construction when you can get an almost brand new home now? Located in the beautiful community of Tivoli Reserve in Davenport, this 2,148 sq/ft home features a split bedroom floorplan, is conveniently located, and loaded with extras! This home has been rarely used and it shows! Immediately upon entering the home, you'll enter a long foyer that is adjacent to the front two bedrooms. A little further down and you'll find the indoor laundry room and 3rd bedroom. As you enter the main living area, you'll immediately notice the tall vaulted ceiling and large open floor plan. The gorgeous kitchen features a lot of counter and cabinet space, as well as a convenient breakfast bar, with plenty of natural light filling the area. The large living room/dining room combo will allow you to customize your space just the way you want it. Home features a Rheem Hybrid Electric Water Heater w/cooling fan. Also included are exterior cameras, as well as a smart thermostat that makes adjusting the temperature from your phone quick and easy! The enormous master bedroom suite and large walk-in master closet are located towards the back of the home, and the stunning master bathroom features dual vanities, a walk-in shower, and fantastic jacuzzi-style tub. The master bedroom features additional recessed lighting, complete with color-changing options. And finally, a spacious screened-in lanai on the rear of the home is the perfect setting for entertaining guests or relaxing. Located near the new Publix Plaza at Loughman Crossing, access to I-4 via exit 58 at Champions Gate is only 5 minutes away! And best yet, the Disney Parks are only 15 minutes away!!! Posner Park is about 10 minutes away, featuring a Target, Best Buy, J.C. Penney, Books-a-Million, Michael's, Home Goods, PetSmart, a Hobby Lobby (currently under construction) and so much more!!! This home will not last long in our current market. Give us a call to schedule your tour and make an offer today!!!

    This property is off market, which means it's not currently listed for sale or rent on Zillow. This may be different from what's available on other websites or public sources.

    Facts & features

    Interior

    Bedrooms & bathrooms
    • Bedrooms: 4
    • Bathrooms: 2
    Heating
    • Electric
    Cooling
    • Central
    Features
    • Flooring: Carpet, Linoleum / Vinyl
    • Has fireplace: No
    Interior area
    • Total interior livable area: 2,148 sqft

    Property

    Features
    • Exterior features: Stucco
    Lot
    • Size: 6,098 Square Feet
    Details
    • Parcel number: 282618932910000290

    Construction

    Type & style
    • Home type: SingleFamily
    Materials
    • masonry
    • Foundation: Slab
    • Roof: Shake / Shingle
    Condition
    • Year built: 2020

    Community & HOA

    Location
    • Region: Davenport

    Financial & listing details

    • Price per square foot: $181/sqft
    • Tax assessed value: $328,559
    • Annual tax amount: $2,477

    Price history

    DateEventPrice
    11/30/2024Listing removed$370,000+2.8%$172/sqft
    Source: Stellar MLS #S5056035 Report a problem
    12/10/2021Sold$360,000-2.7%$168/sqft
    Source: Public Record Report a problem
    10/25/2021Pending sale$370,000$172/sqft
    Source: Stellar MLS #S5056035 Report a problem
    9/6/2021Listed for sale$370,000+33.9%$172/sqft
    Source: Stellar MLS #S5056035 Report a problem
    6/29/2020Sold$276,399$129/sqft
    Source: Public Record Report a problem

    Public tax history

    YearProperty taxesTax assessment
    2025$2,477 +3.2%$231,103 +2.9%
    2024$2,399 +2.3%$224,590 +3%
    2023$2,344 +2.5%$218,049 +3%
    2022$2,287 -35.6%$211,698 -17.4%
    2021$3,553 +465%$256,364 +469.7%
    2020$629 +1505%$45,000 +1553.2%
    2019$39 $2,722
    Find assessor info on the county website

    Neighborhood: 33896

    Nearby schools

    GreatSchools rating
    Get a cash offer in 3 minutes
    Find out how much your home could sell for in as little as 3 minutes with a no-obligation cash offer.
    Estimated market value
    $388,100
    Get a cash offer in 3 minutes
    Find out how much your home could sell for in as little as 3 minutes with a no-obligation cash offer.
    Estimated market value
    $388,100