Skip main navigation
Sold for $2,355,000
  • $2,355,000

    1137 Barberry Ct, Boulder, CO 80305

    5beds
    3,455sqft
    Single Family Residence
    Built in 1981
    6,540 Square Feet Lot
    $2,344,100 Zestimate®
    $682/sqft
    $6,188 Estimated rent

    Home value

    $2,344,100

    $2.20M - $2.53M

    $6,188/mo

    Zestimate® history
    Loading
    Loading...

    Owner options

    List your home for rent

    $6,188/mo

    Rent Zestimate®

    Find your next renter with Zillow Rental Manager. Plus, with online applications, you can quickly screen prospective tenants – for free.

    Learn more

    $6,188/mo

    Rent Zestimate®

    Refinance and save

    $12,418/mo

    Est. payment

    Refinancing to a lower rate could help reduce your monthly payments and save thousands over the life of the loan.

    See today's rates

    $12,418/mo

    Est. payment

    Explore your selling options

    Work with a Zillow partner agent

    Leverage their expertise and Zillow's premium Showcase listings to get your home seen by more buyers.

    Get started

    List with your own agent

    Get your home in front of millions of buyers by listing it on Zillow.

    Learn how to do it

    Sell it yourself

    Take full control of how buyers see your home on Zillow by listing For Sale by Owner (FSBO).

    List your home

    What's special

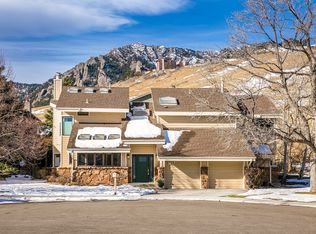
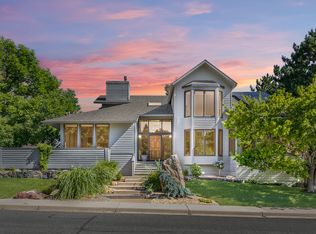
    Welcome to 1137 Barberry Ct, a beautiful, traditional two story home in Devil's Thumb, South Boulder's most coveted neighborhood. Step through the front door into a gracious living room with vaulted ceilings and a moss rock fireplace. Then walk into an open-concept chef's dream kitchen complete with a large center island, Sub-Zero appliances and a coffee bar including a built in Miele coffee station. On one end of the kitchen is the main dining space and on the other end is a family room with a second fireplace and plenty of space to hang out. Upstairs you will find a huge primary suite as well as three additional bedrooms and another full bath. The basement offers a TV room with a third fireplace, a guest bedroom and 3/4 bath, a workout/activity/homework room, and a very large laundry area. The Devil's Thumb community offers a pool, multiple tennis courts, and even gives every resident an ECOpass. Boulder's best hiking and biking is just outside your door. Table Mesa Shopping Center features a Whole Foods, amazing coffee, an addictive ice cream shop and great restaurants and shops.

    Zillow last checked:

    Listing updated:

    Listed by:

    Martin Anderson 720-839-5465,

    Compass-Denver

    Bought with:

    Non-IRES Agent

    Non-IRES

    Source: IRES as distributed by MLS GRID,MLS#: 1014087MLS Logo

    Facts & features

    Interior

    Bedrooms & bathrooms
    • Bedrooms: 5
    • Bathrooms: 4
    • Full bathrooms: 2
    • 3/4 bathrooms: 1
    • 1/2 bathrooms: 1
    • Main level bathrooms: 1
    Primary bedroom
    • Description: Carpet
    • Features: 3/4 Primary Bath
    • Level: Upper
    • Area: 294 Square Feet
    • Dimensions: 14 x 21
    Bedroom 2
    • Description: Carpet
    • Level: Upper
    • Area: 144 Square Feet
    • Dimensions: 12 x 12
    Bedroom 3
    • Description: Carpet
    • Level: Upper
    • Area: 144 Square Feet
    • Dimensions: 12 x 12
    Bedroom 4
    • Description: Carpet
    • Level: Upper
    • Area: 143 Square Feet
    • Dimensions: 11 x 13
    Bedroom 5
    • Description: Carpet
    • Level: Basement
    • Area: 144 Square Feet
    • Dimensions: 12 x 12
    Dining room
    • Description: Wood
    • Level: Main
    • Area: 150 Square Feet
    • Dimensions: 10 x 15
    Family room
    • Description: Wood
    • Level: Main
    • Area: 225 Square Feet
    • Dimensions: 15 x 15
    Kitchen
    • Description: Wood
    • Level: Main
    • Area: 192 Square Feet
    • Dimensions: 12 x 16
    Laundry
    • Description: Concrete
    • Level: Basement
    • Area: 120 Square Feet
    • Dimensions: 12 x 10
    Living room
    • Description: Wood
    • Level: Main
    • Area: 255 Square Feet
    • Dimensions: 15 x 17
    Recreation room
    • Description: Carpet
    • Level: Basement
    • Area: 196 Square Feet
    • Dimensions: 14 x 14
    Study
    • Description: Carpet
    • Level: Basement
    • Area: 180 Square Feet
    • Dimensions: 12 x 15
    Heating
    • Forced Air
    Appliances
    • Included: Gas Range, Dishwasher, Refrigerator, Bar Fridge, Washer, Dryer
    Features
    • Cathedral Ceiling(s), Open Floorplan, Kitchen Island
    • Windows: Window Coverings
    • Basement: Partially Finished
    • Has fireplace: Yes
    • Fireplace features: Living Room, Family Room
    Interior area
    • Total structure area: 2,378
    • Total interior livable area: 3,455 sqft
    • Finished area above ground: 2,378

    Property

    Parking
    • Total spaces: 2
    • Parking features: Garage - Attached
    • Attached garage spaces: 2
    • Details: Attached
    Features
    • Levels: Two
    • Stories: 2
    • Patio & porch: Patio, Deck
    • Exterior features: Sprinkler System
    • Fencing: Partial
    • Has view: Yes
    • View description: Mountain(s)
    Lot
    • Size: 6,540 Square Feet
    • Features: Cul-De-Sac
    Details
    • Parcel number: R0066706
    • Zoning: RES
    • Special conditions: Private Owner

    Construction

    Type & style
    • Home type: SingleFamily
    • Architectural style: Contemporary
    • Property subtype: Single Family Residence
    Materials
    • Frame
    • Roof: Composition
    Condition
    • New construction: No
    • Year built: 1981

    Utilities & green energy

    • Electric: Xcel
    • Gas: Xcel
    • Water: City
    • Utilities for property: Natural Gas Available, Electricity Available

    Community & HOA

    Community
    • Features: Tennis Court(s), Pool, Playground, Park, Trail(s)
    • Subdivision: Devil's Thumb
    HOA
    • Has HOA: Yes
    • Services included: Common Amenities
    • HOA fee: $1,422 annually
    • HOA name: Devils Thumb HOA
    Location
    • Region: Boulder

    Financial & listing details

    • Price per square foot: $682/sqft
    • Tax assessed value: $2,079,400
    • Annual tax amount: $12,093
    • Date on market: 7/11/2024
    • Listing terms: Cash,Conventional
    • Exclusions: Seller's personal property and staging items.
    • Electric utility on property: Yes

    Price history

    DateEventPrice
    7/31/2024Sold$2,355,000-0.8%$682/sqft
    Source: IRES as distributed by MLS GRID #1014087 Report a problem
    7/13/2024Pending sale$2,375,000$687/sqft
    Source: REcolorado as distributed by MLS GRID #IR1014087 Report a problem
    7/11/2024Listed for sale$2,375,000+177.5%$687/sqft
    Source: IRES as distributed by MLS GRID #1014087 Report a problem
    9/26/2022Listing removed--
    Source: Zillow Rental Network Premium Report a problem
    7/29/2022Listed for rent$7,495$2/sqft
    Source: Zillow Rental Network Premium Report a problem
    11/5/2007Sold$856,000+94.5%$248/sqft
    Source: Public Record Report a problem
    10/26/1998Sold$440,000$127/sqft
    Source: Public Record Report a problem

    Public tax history

    YearProperty taxesTax assessment
    2025$12,309 +1.8%$129,963 -9%
    2024$12,093 +19.2%$142,844 -1%
    2023$10,144 +5.6%$144,229 +33%
    2022$9,602 +16.3%$108,427 -2.8%
    2021$8,254 $111,548 +17.6%
    2020$8,254 +6.5%$94,824
    2019$7,751 $94,824 +6.1%
    2018$7,751 $89,402 -9.5%
    2017$7,751 +20.1%$98,839 +32.6%
    2016$6,453 +5.6%$74,545 +7.6%
    2015$6,111 +4.9%$69,252
    2014$5,823 -9.5%$69,252 -14.2%
    2013$6,435 +0.9%$80,699 +5.1%
    2012$6,378 +6.5%$76,814
    2011$5,987 +7.1%--
    2010$5,590 +27.9%$74,070
    2009$4,370 +3.5%$74,070 +8.5%
    2008$4,220 +13.8%$68,290
    2007$3,708 +3.9%$68,290 +17.7%
    2006$3,570 -6.1%$58,010
    2005$3,802 +0.7%$58,010 -6.8%
    2004$3,775 -4%$62,220 -4.1%
    2003$3,933 +10.3%$64,900 +15.2%
    2002$3,565 $56,360 -90.9%
    2001-- $616,000
    Find assessor info on the county website

    Neighborhood: Devil's Thumb

    Nearby schools

    GreatSchools rating
    Schools provided by the listing agent
    • Elementary: Bear Creek
    • Middle: Southern Hills
    • High: Fairview

    Source: IRES as distributed by MLS GRID. This data may not be complete. We recommend contacting the local school district to confirm school assignments for this home.

    Get a cash offer in 3 minutes
    Find out how much your home could sell for in as little as 3 minutes with a no-obligation cash offer.
    Estimated market value
    $2,344,100
    Get a cash offer in 3 minutes
    Find out how much your home could sell for in as little as 3 minutes with a no-obligation cash offer.
    Estimated market value
    $2,344,100