Immaculately maintained full brick, 3 bed/2 bath 2,170 sq ft home on 0.80 acre lot! This split floor plan offers a living room with a gas fireplace and formal dining room. Open Galley Kitchen with granite counters, tile backsplash, counter bar area and eat in area. Master suite with new roll in tile shower, large soaking tub, double granite vanities with linen storage and double walk in closets. Flex space off master bedroom for use as office, nursery, workout room, etc! Separate Laundry Room off Kitchen. Sunroom with tile flooring. Private wooded backyard accessed from sunroom and patio, 2 car garage with ramp, storage building, 36'' doorways, Stanley air purification system in attic, updated toilets, gutters, storm doors, new attic stairs, new windows, new blinds, and new paint in 2023. Matching wood floor purchased for buyer to install and complete the house to match what is currently in bedrooms and hallway! Call today to schedule your private viewing!
Sold for $328,500
$328,500
1137 Bartlett Drive, Statesboro, GA 30461
3beds
2,064sqft
Single Family Residence
Built in 2001
0.8 Acres Lot
$334,500 Zestimate®
$159/sqft
$2,043 Estimated rent
Home value
$334,500
$278,000 - $401,000
$2,043/mo
Zestimate® history
Owner options
List your home for rent
$2,043/mo
Rent Zestimate®
Find your next renter with Zillow Rental Manager. Plus, with online applications, you can quickly screen prospective tenants – for free.
$2,043/mo
Rent Zestimate®
Refinance and save
$2,036/mo
Est. payment
Refinancing to a lower rate could help reduce your monthly payments and save thousands over the life of the loan.
$2,036/mo
Est. payment
Explore your selling options
Work with a Zillow partner agent
Leverage their expertise and Zillow's premium Showcase listings to get your home seen by more buyers.
Get startedList with your own agent
Get your home in front of millions of buyers by listing it on Zillow.
Learn how to do itSell it yourself
Take full control of how buyers see your home on Zillow by listing For Sale by Owner (FSBO).
List your homeWhat's special
Zillow last checked:
Listing updated:
Listed by:
Chelsey R. Pevey 912-484-5108,
Keller Williams Coastal Area P
Bought with:
Chelsey R. Pevey, 335852
Keller Williams Coastal Area P
Source: Hive MLS,MLS#: SA329374 Originating MLS: Savannah Multi-List Corporation
Originating MLS: Savannah Multi-List CorporationFacts & features
Interior
Bedrooms & bathrooms
- Bedrooms: 3
- Bathrooms: 2
- Full bathrooms: 2
Heating
- Central, Electric
Cooling
- Central Air, Electric
Appliances
- Included: Electric Water Heater
- Laundry: Laundry Room
Interior area
- Total interior livable area: 2,064 sqft
Property
Parking
- Total spaces: 2
- Parking features: Attached, Garage Door Opener
- Garage spaces: 2
Lot
- Size: 0.8 Acres
Details
- Additional structures: Storage
- Parcel number: 107000004D060
- Zoning: ZN20
- Special conditions: Notice Of Default,Standard
Construction
Type & style
- Home type: SingleFamily
- Architectural style: Ranch
- Property subtype: Single Family Residence
Materials
- Brick
Condition
- Year built: 2001
Utilities & green energy
- Sewer: Septic Tank
- Water: Shared Well
- Utilities for property: Underground Utilities
Community & HOA
HOA
- Has HOA: No
Location
- Region: Statesboro
Financial & listing details
- Price per square foot: $159/sqft
- Tax assessed value: $308,590
- Annual tax amount: $2,701
- Date on market: 12/14/2025
- Cumulative days on market: 25 days
- Listing agreement: Exclusive Right To Sell
- Listing terms: Cash,Conventional,1031 Exchange,FHA,USDA Loan,VA Loan
- Ownership type: Homeowner/Owner
Price history
| Date | Event | Price |
|---|---|---|
| 5/22/2025 | Sold | $328,500-1.9%$159/sqft |
Source:  Hive MLS #SA329374 Report a problem Hive MLS #SA329374 Report a problem | ||
| 5/11/2025 | Pending sale | $335,000$162/sqft |
Source:  GAMLS #10501155 Report a problem GAMLS #10501155 Report a problem | ||
| 4/16/2025 | Listed for sale | $335,000+6.3%$162/sqft |
Source: GAMLS #10501155 Report a problem | ||
| 10/5/2023 | Listing removed | -- |
Source: Zillow Rentals Report a problem | ||
| 9/21/2023 | Listed for rent | $2,200$1/sqft |
Source: Zillow Rentals Report a problem | ||
| 8/14/2023 | Sold | $315,000$153/sqft |
Source: Public Record Report a problem | ||
| 7/17/2023 | Pending sale | $315,000+67.6%$153/sqft |
Source: GAMLS #20135122 Report a problem | ||
| 1/29/2019 | Sold | $188,000-2.3%$91/sqft |
Source: Public Record Report a problem | ||
| 7/31/2018 | Listed for sale | $192,500$93/sqft |
Source: Berkshire Hathaway HomeServices Kennedy Realty #8426972 Report a problem | ||
Public tax history
| Year | Property taxes | Tax assessment |
|---|---|---|
| 2025 | $3,055 +13.1% | $123,436 +0.4% |
| 2024 | $2,701 +17.2% | $122,884 +20.4% |
| 2023 | $2,305 +26.6% | $102,048 +14% |
| 2022 | $1,821 +14% | $89,536 +15.5% |
| 2021 | $1,597 +10.2% | $77,516 +10.2% |
| 2020 | $1,449 -7.7% | $70,323 -1.3% |
| 2019 | $1,571 +1% | $71,274 +5.9% |
| 2018 | $1,555 +1.1% | $67,272 +2.3% |
| 2017 | $1,538 +1.3% | $65,734 +1.7% |
| 2016 | $1,518 -0.7% | $64,657 -0.1% |
| 2015 | $1,529 -0.4% | $64,695 |
| 2014 | $1,536 | $64,695 |
| 2013 | -- | -- |
| 2012 | -- | -- |
| 2011 | -- | -- |
| 2010 | -- | -- |
| 2009 | -- | $67,840 |
| 2008 | -- | $67,840 +6.1% |
| 2007 | -- | $63,960 +19.5% |
| 2006 | -- | $53,520 |
| 2005 | -- | $53,520 |
| 2004 | -- | $53,520 +13.8% |
| 2003 | -- | $47,040 |
| 2002 | -- | $47,040 |
Find assessor info on the county website
Neighborhood: 30461
Nearby homes
- $288,5003 bd2 ba1.7k sqft1139 Bartlett Dr, Statesboro, GA 30461Off Market
- $347,6003 bd2 ba1.9k sqft1135 Bartlett Dr, Statesboro, GA 30461Off Market
- $307,9003 bd2 ba1.8k sqft1141 Bartlett Dr, Statesboro, GA 30461Off Market
- $301,6003 bd2 ba1.8k sqft1124 Bartlett Dr, Statesboro, GA 30461Off Market
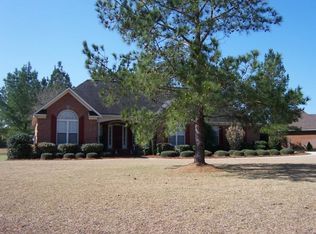
- $316,0003 bd2 ba2k sqft1126 Bartlett Dr, Statesboro, GA 30461Off Market
- $310,3003 bd2 ba1.6k sqft1133 Bartlett Dr, Statesboro, GA 30461Off Market
- $330,0003 bd2 ba1.7k sqft1143 Bartlett Dr, Statesboro, GA 30461Sold
- $303,3003 bd2 ba1.8k sqft1128 Bartlett Dr, Statesboro, GA 30461Off Market
Nearby schools
GreatSchools rating
- 6/10Sallie Zetterower Elementary SchoolGrades: PK-5Distance: 0.2 mi
- 4/10Langston Chapel Middle SchoolGrades: 6-8Distance: 3.8 mi
- 4/10Statesboro High SchoolGrades: PK,9-12Distance: 1.9 mi


Get pre-qualified for a loan
At Zillow Home Loans, we can pre-qualify you in as little as 5 minutes with no impact to your credit score.An equal housing lender. NMLS #10287.
Sell for more on Zillow
Get a Zillow Showcase℠ listing at no additional cost and you could sell for .
$334,500
2% more
+$6,690
With Zillow Showcase(estimated)
$341,190
- Georgia
- Bulloch County
- Statesboro
- 30461
- 1137 Bartlett Drive
Nearby cities
Nearby zip codes
Other Statesboro Topics
