Skip main navigation
Closed
  • $372,500

    1137 Beaver Dam Rd, Hoschton, GA 30548

    2beds
    1,242sqft
    Single Family Residence
    Built in 1999
    2.27 Acres Lot
    $363,400 Zestimate®
    $300/sqft
    $1,952 Estimated rent

    Home value

    $363,400

    $345,000 - $382,000

    $1,952/mo

    Zestimate® history
    Loading
    Loading...

    Owner options

    List your home for rent

    $1,952/mo

    Rent Zestimate®

    Find your next renter with Zillow Rental Manager. Plus, with online applications, you can quickly screen prospective tenants – for free.

    Learn more

    $1,952/mo

    Rent Zestimate®

    Refinance and save

    $2,412/mo

    Est. payment

    Refinancing to a lower rate could help reduce your monthly payments and save thousands over the life of the loan.

    See today's rates

    $2,412/mo

    Est. payment

    Explore your selling options

    Work with a Zillow partner agent

    Leverage their expertise and Zillow's premium Showcase listings to get your home seen by more buyers.

    Get started

    List with your own agent

    Get your home in front of millions of buyers by listing it on Zillow.

    Learn how to do it

    Sell it yourself

    Take full control of how buyers see your home on Zillow by listing For Sale by Owner (FSBO).

    List your home

    What's special

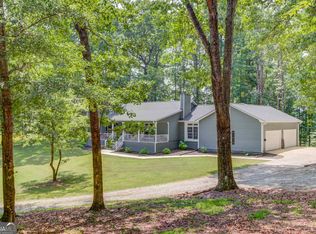
    Welcome to this charming, newly renovated ranch-style home on 2.27 private acres. Offering the perfect balance of peacefulliving and easy access to I-85 and Braselton. This home has been thoughtfully updated with brand-new kitchen, new roof, fresh paint and updated light and plumbing throughout. With 2 bedrooms and 2 full baths, the home is designed for convenience and accessibility, including handicap-accessible doors and ramp. Enjoy the privacy of the land on the spacious covered porches. Don't miss your chance to make this newly updated gem your own!

    Zillow last checked:

    Listing updated:

    Listed by:

    Kylie Smith 770-355-8905,

    Engel & Völkers Atlanta

    Bought with:

    Harley Gunn, 389136

    Keller Williams Lanier Partners

    Source: GAMLS,MLS#: 10413999MLS Logo

    Facts & features

    Interior

    Bedrooms & bathrooms
    • Bedrooms: 2
    • Bathrooms: 2
    • Full bathrooms: 2
    • Main level bathrooms: 2
    • Main level bedrooms: 2
    Rooms
    • Room types: Other
    Kitchen
    • Features: Breakfast Bar, Country Kitchen, Pantry
    Heating
    • Forced Air
    Cooling
    • Ceiling Fan(s), Central Air
    Appliances
    • Included: Dishwasher, Microwave, Other, Oven/Range (Combo)
    • Laundry: In Hall, Other
    Features
    • Master On Main Level, Other
    • Flooring: Carpet, Vinyl
    • Basement: None
    • Number of fireplaces: 1
    • Fireplace features: Family Room, Wood Burning Stove
    • Common walls with other units/homes: No Common Walls
    Interior area
    • Total structure area: 1,242
    • Total interior livable area: 1,242 sqft
    • Finished area above ground: 1,242
    • Finished area below ground: 0

    Property

    Parking
    • Total spaces: 1
    • Parking features: Carport
    • Has carport: Yes
    Accessibility
    • Accessibility features: Accessible Approach with Ramp
    Features
    • Levels: One
    • Stories: 1
    • Patio & porch: Patio, Screened
    • Exterior features: Other
    • Fencing: Back Yard,Chain Link,Fenced
    • Has view: Yes
    • View description: River
    • Has water view: Yes
    • Water view: River
    • Waterfront features: No Dock Or Boathouse
    • Body of water: None
    Lot
    • Size: 2.27 Acres
    • Features: Level, Other, Private
    Details
    • Parcel number: XX046A 023A

    Construction

    Type & style
    • Home type: SingleFamily
    • Architectural style: Ranch
    • Property subtype: Single Family Residence
    Materials
    • Vinyl Siding
    • Foundation: Block
    • Roof: Composition
    Condition
    • Resale
    • New construction: No
    • Year built: 1999

    Utilities & green energy

    • Electric: 220 Volts
    • Sewer: Septic Tank
    • Water: Public
    • Utilities for property: Electricity Available, High Speed Internet

    Community & HOA

    Community
    • Features: None
    • Security: Smoke Detector(s)
    • Subdivision: None
    HOA
    • Has HOA: No
    • Services included: None
    Location
    • Region: Hoschton

    Financial & listing details

    • Price per square foot: $300/sqft
    • Tax assessed value: $205,005
    • Annual tax amount: $1,979
    • Date on market: 11/15/2024
    • Cumulative days on market: 48 days
    • Listing agreement: Exclusive Right To Sell
    • Listing terms: Cash,Conventional,FHA,VA Loan
    • Electric utility on property: Yes

    Price history

    DateEventPrice
    1/24/2025Sold$372,500-3.4%$300/sqft
    Source: GAMLS #10413999 Report a problem
    1/2/2025Pending sale$385,500$310/sqft
    Source: GAMLS #10413999 Report a problem
    11/15/2024Listed for sale$385,500-2.4%$310/sqft
    Source: FMLS GA #7486749 Report a problem
    1/9/2024Sold$395,000+17.9%$318/sqft
    Source: Public Record Report a problem
    11/22/2023Sold$335,000$270/sqft
    Source: Public Record Report a problem
    10/25/2023Pending sale$335,000$270/sqft
    Source: GAMLS #20152422 Report a problem
    10/16/2023Listed for sale$335,000+103%$270/sqft
    Source: FMLS GA #7289958 Report a problem
    11/10/2016Sold$165,000+37.5%$133/sqft
    Source: Public Record Report a problem
    9/11/2015Sold$120,000+0.1%$97/sqft
    Source: FMLS GA #5567413 Report a problem
    8/14/2015Pending sale$119,900$97/sqft
    Source: PROGRESSIVE REALTY LLC #07471930 Report a problem
    7/7/2015Listed for sale$119,900$97/sqft
    Source: PROGRESSIVE REALTY LLC #07471930 Report a problem
    7/4/2015Pending sale$119,900$97/sqft
    Source: PROGRESSIVE REALTY LLC #07471930 Report a problem
    6/25/2015Listed for sale$119,900$97/sqft
    Source: PROGRESSIVE REALTY LLC #07471930 Report a problem
    6/20/2015Pending sale$119,900$97/sqft
    Source: PROGRESSIVE REALTY LLC #07471930 Report a problem
    6/18/2015Listed for sale$119,900$97/sqft
    Source: PROGRESSIVE REALTY LLC #07471930 Report a problem

    Public tax history

    YearProperty taxesTax assessment
    2025$1,905 -0.5%$82,002 +2.2%
    2024$1,915 -2.7%$80,242 0%
    2023$1,967 +22.4%$80,243 +42.9%
    2022$1,607 +7.5%$56,149 +14.6%
    2021$1,495 -0.8%$49,015 +1.3%
    2020$1,508 +11%$48,409 +9.7%
    2019$1,359 +3.8%$44,118
    2018$1,309 +7.2%$44,118 +10.7%
    2017$1,220 -0.7%$39,868 -0.7%
    2016$1,228 $40,142 +66.8%
    2015$1,228 +64.3%$24,073 -1.1%
    2014$747 -4.3%$24,347 +6.3%
    2013$781 $22,912
    2012-- --
    2011-- --
    2010-- --
    2009-- --
    2008-- --
    2007-- --
    2005-- --
    2004-- --
    2003-- --
    Find assessor info on the county website

    Neighborhood: 30548

    Nearby schools

    GreatSchools rating
    Schools provided by the listing agent
    • Elementary: Bramlett
    • Middle: Russell
    • High: Winder Barrow

    Source: GAMLS. This data may not be complete. We recommend contacting the local school district to confirm school assignments for this home.

    Get a cash offer in 3 minutes
    Find out how much your home could sell for in as little as 3 minutes with a no-obligation cash offer.
    Estimated market value
    $363,400
    Get a cash offer in 3 minutes
    Find out how much your home could sell for in as little as 3 minutes with a no-obligation cash offer.
    Estimated market value
    $363,400