Skip main navigation
Sold for $591,330
  • Listing Provided by: K. Hovnanian Companies of CA
    Bought with: Realty ONE Group Empire
    $591,330

    1137 Bluewood Dr, Tehachapi, CA 93561

    4beds
    2,395sqft
    Single Family Residence
    Built in 2025
    9,147 Square Feet Lot
    $594,200 Zestimate®
    $247/sqft
    $2,978 Estimated rent

    Home value

    $594,200

    $535,000 - $666,000

    $2,978/mo

    Zestimate® history
    Loading
    Loading...

    Owner options

    List your home for rent

    $2,978/mo

    Rent Zestimate®

    Find your next renter with Zillow Rental Manager. Plus, with online applications, you can quickly screen prospective tenants – for free.

    Learn more

    $2,978/mo

    Rent Zestimate®

    Refinance and save

    $3,739/mo

    Est. payment

    Refinancing to a lower rate could help reduce your monthly payments and save thousands over the life of the loan.

    See today's rates

    $3,739/mo

    Est. payment

    Explore your selling options

    Work with a Zillow partner agent

    Leverage their expertise and Zillow's premium Showcase listings to get your home seen by more buyers.

    Get started

    List with your own agent

    Get your home in front of millions of buyers by listing it on Zillow.

    Learn how to do it

    Sell it yourself

    Take full control of how buyers see your home on Zillow by listing For Sale by Owner (FSBO).

    List your home

    What's special

    Satin nickel hardwareGourmet kitchenPrivate entranceSpa-like bathLuxurious primary suiteSpacious walk-in closetFreestanding soaking tub
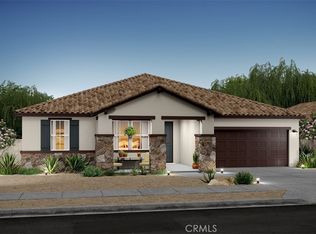
    Welcome to Tehachapi’s Newest Community – Where Luxury Meets Convenience! Step into the highly sought-after Belfast plan, a stunning 4-bedroom, 3-bath home thoughtfully designed for modern living. Featuring an Extra Suite Plus, this home effortlessly blends style, comfort, and flexibility to meet your needs. Designed with rustic Farmhouse-inspired interiors, this home showcases a gourmet kitchen complete with elegant white cabinetry, satin nickel hardware, sleek Valle Nevado granite countertops, and top-of-the-line stainless steel gas appliances, a dream space for any home chef. The expansive great room, highlighted by soaring vaulted ceilings, creates a warm and inviting space to entertain, relax, and make lasting memories. A standout feature of this home is the Extra Suite Plus, offering a private entrance, a cozy sitting area with a kitchenette, and a separate bedroom, ideal for multi-generational living, guests, or even a personal retreat. Need a dedicated workspace? The HovHub provides the perfect spot for a home office or tech area, ensuring productivity and organization at your fingertips. Unwind in the luxurious primary suite, a true sanctuary featuring a spacious walk-in closet and a spa-like bath with dual sinks, a freestanding soaking tub, and a step-in shower—designed for ultimate relaxation and self-care. Don’t miss this opportunity to own a beautifully crafted home in this exciting new community. **Prices subject to change.

    Zillow last checked:

    Listing updated:

    Listing Provided by:

    Michelle Nguyen DRE #02054803 661-443-0004,

    K. Hovnanian Companies of CA

    Bought with:

    Lindsay Encinas, DRE #02158314

    Realty ONE Group Empire

    Source: CRMLS,MLS#: SW25059275MLS LogoOriginating MLS: California Regional MLS

    Facts & features

    Interior

    Bedrooms & bathrooms
    • Bedrooms: 4
    • Bathrooms: 3
    • Full bathrooms: 3
    • Main level bathrooms: 3
    • Main level bedrooms: 4
    Primary bedroom
    • Features: Primary Suite
    Bathroom
    • Features: Bathroom Exhaust Fan, Bathtub, Dual Sinks, Enclosed Toilet, Low Flow Plumbing Fixtures, Quartz Counters, Soaking Tub, Separate Shower, Tub Shower
    Kitchen
    • Features: Granite Counters, Kitchen Island, Kitchen/Family Room Combo
    Other
    • Features: Walk-In Closet(s)
    Heating
    • Central
    Cooling
    • Central Air
    Appliances
    • Included: Dishwasher, ENERGY STAR Qualified Appliances, Free-Standing Range, Disposal, Gas Range, Microwave, Self Cleaning Oven, Tankless Water Heater, Water To Refrigerator
    • Laundry: Washer Hookup, Gas Dryer Hookup, Inside, Laundry Room
    Features
    • Breakfast Bar, Cathedral Ceiling(s), Coffered Ceiling(s), Granite Counters, High Ceilings, Open Floorplan, Pantry, Quartz Counters, Recessed Lighting, Storage, Entrance Foyer, Primary Suite, Walk-In Closet(s)
    • Flooring: Carpet, Tile, Vinyl
    • Windows: Double Pane Windows, Screens
    • Has fireplace: No
    • Fireplace features: None
    • Common walls with other units/homes: No Common Walls
    Interior area
    • Total interior livable area: 2,395 sqft

    Property

    Parking
    • Total spaces: 4
    • Parking features: Direct Access, Driveway, Garage Faces Front, Garage, Garage Door Opener
    • Attached garage spaces: 2
    • Uncovered spaces: 2
    Features
    • Levels: One
    • Stories: 1
    • Entry location: Ground Level
    • Patio & porch: Front Porch
    • Pool features: None
    • Spa features: None
    • Fencing: Vinyl
    • Has view: Yes
    • View description: Mountain(s)
    Lot
    • Size: 9,147 sqft
    • Dimensions: 9035
    • Features: Drip Irrigation/Bubblers
    Details
    • Parcel number: 41651004001
    • Special conditions: Standard

    Construction

    Type & style
    • Home type: SingleFamily
    • Architectural style: Ranch
    • Property subtype: Single Family Residence
    Materials
    • Drywall, Frame, Concrete, Stucco
    • Foundation: Slab
    • Roof: Concrete,Tile
    Condition
    • Under Construction
    • New construction: Yes
    • Year built: 2025
    Details
    • Builder model: Amadora
    • Builder name: K. Hovnanian Homes

    Utilities & green energy

    • Electric: Standard
    • Sewer: Public Sewer
    • Water: Public
    • Utilities for property: Cable Connected, Electricity Connected, Natural Gas Connected, Sewer Connected, Water Connected
    Green energy
    • Energy efficient items: Appliances
    • Energy generation: Solar

    Community & neighborhood

    Security
    • Security features: Fire Sprinkler System, Smoke Detector(s)
    Community
    • Community features: Park, Street Lights, Sidewalks
    Location
    • Region: Tehachapi

    Other

    Other facts
    • Listing terms: Cash,Conventional,FHA,VA Loan

    Price history

    DateEventPrice
    8/21/2025Sold$591,330-1.4%$247/sqft
    Source: CRMLS #SW25059275 Report a problem
    7/17/2025Pending sale$599,990+3.4%$251/sqft
    Source: CRMLS #SW25059275 Report a problem
    7/16/2025Price change$579,990-3.3%$242/sqft
    Source: K. Hovnanian Companies, LLC Report a problem
    6/18/2025Price change$599,990-3.7%$251/sqft
    Source: K. Hovnanian Companies, LLC Report a problem
    6/12/2025Price change$622,9900%$260/sqft
    Source: K. Hovnanian Companies, LLC Report a problem
    6/11/2025Price change$623,300+2.2%$260/sqft
    Source: K. Hovnanian Companies, LLC Report a problem
    4/14/2025Pending sale$609,990$255/sqft
    Source: CRMLS #SW25059275 Report a problem
    3/18/2025Listed for sale$609,990-2.1%$255/sqft
    Source: CRMLS #SW25059275 Report a problem
    3/14/2025Listing removed$622,990$260/sqft
    Source: K. Hovnanian Companies, LLC Report a problem
    2/28/2025Listed for sale$622,990$260/sqft
    Source: K. Hovnanian Companies, LLC Report a problem

    Public tax history

    Tax history is unavailable.

    Neighborhood: 93561

    Nearby schools

    GreatSchools rating
    Get a cash offer in 3 minutes
    Find out how much your home could sell for in as little as 3 minutes with a no-obligation cash offer.
    Estimated market value
    $594,200
    Get a cash offer in 3 minutes
    Find out how much your home could sell for in as little as 3 minutes with a no-obligation cash offer.
    Estimated market value
    $594,200