Welcome to your dream home in the exclusive, gated community of Brantley Estates, nestled in Altamonte Springs. This stunning four-bedroom, three-bathroom pool home with a three-car garage is Florida living at its finest. As you step inside, you'll be greeted by the inviting foyer. To your left, the formal living room, currently utilized as a home office, offers flexibility for your needs, while the elegant dining room awaits on your right. Continue into the family room, which seamlessly flows into the kitchen, creating an open and inviting space perfect for entertaining. The kitchen is gorgeous, featuring granite countertops, a stylish backsplash, stainless steel appliances, and a cozy eat-in area. The thoughtful split-bedroom layout provides privacy, with the primary suite situated just off the family room. This serene retreat boasts pool access, a large walk-in closet, and an en suite bathroom complete with dual vanities, a soaking tub, a separate shower, recent updates that exude luxury.The remaining three bedrooms are conveniently located off the kitchen, with one offering its own en suite bathroom, while the other two share a full bathroom. An additional bonus room upstairs can easily serve as a fifth bedroom, a media room, or a private home office. Step outside to your own personal oasis—an expansive, screened-in pool area perfect for relaxing or hosting gatherings. The private, fenced backyard includes a designated garden space that could also be transformed into additional play areas or outdoor living spaces. This home is loaded with updates, including a remodeled kitchen in 2017, updated bathrooms in 2023, a new A/C unit installed in 2023, and updated plumbing. Located just moments from Altamonte’s vibrant shopping, dining, and community events, this home truly has it all. Don’t miss your chance to make this exceptional property your own. Schedule a showing today and experience the best of Florida living!
Sold for $640,000
Zillow last checked:
Listing updated:
Bought with:
Abby Greenberg, 3483796
COMPASS FLORIDA LLC
Jesse Rottinghaus, 3024389
COMPASS FLORIDA LLC
Source: Stellar MLS,MLS#: O6231448 Originating MLS: Orlando Regional
Originating MLS: Orlando Regional
Price history
| Date | Event | Price |
|---|---|---|
| 4/25/2025 | Listing removed | $3,990$1/sqft |
Source: Stellar MLS #O6286340 Report a problem | ||
| 4/12/2025 | Listed for rent | $3,990$1/sqft |
Source: Stellar MLS #O6286340 Report a problem | ||
| 4/11/2025 | Listing removed | $3,990$1/sqft |
Source: Zillow Rentals Report a problem | ||
| 3/7/2025 | Listed for rent | $3,990$1/sqft |
Source: Zillow Rentals Report a problem | ||
| 11/19/2024 | Sold | $640,000-1.5%$222/sqft |
Source:  Stellar MLS #O6231448 Report a problem Stellar MLS #O6231448 Report a problem | ||
| 10/21/2024 | Pending sale | $650,000$225/sqft |
Source: Stellar MLS #O6231448 Report a problem | ||
| 10/2/2024 | Price change | $650,000-5.8%$225/sqft |
Source: Stellar MLS #O6231448 Report a problem | ||
| 8/13/2024 | Listed for sale | $690,000+221.5%$239/sqft |
Source: Stellar MLS #O6231448 Report a problem | ||
| 10/21/2015 | Sold | $214,600-14.2%$74/sqft |
Source: Stellar MLS #O5355986 Report a problem | ||
| 6/21/2015 | Listed for sale | $250,000$87/sqft |
Source: CHARLES RUTENBERG REALTY #O5355986 Report a problem | ||
| 6/12/2015 | Pending sale | $250,000$87/sqft |
Source: CHARLES RUTENBERG REALTY #O5355986 Report a problem | ||
| 6/11/2015 | Price change | $250,000-9.1%$87/sqft |
Source: CHARLES RUTENBERG REALTY #O5355986 Report a problem | ||
| 5/6/2015 | Price change | $275,000-8%$95/sqft |
Source: CHARLES RUTENBERG REALTY #O5355986 Report a problem | ||
| 4/5/2015 | Listed for sale | $299,000-14.6%$104/sqft |
Source: CHARLES RUTENBERG REALTY #O5355986 Report a problem | ||
| 1/26/2011 | Sold | $350,000-29.7%$121/sqft |
Source: Public Record Report a problem | ||
| 9/22/2008 | Listing removed | $498,000$173/sqft |
Source: Keller Williams Realty #o4837240 Report a problem | ||
| 4/5/2008 | Listed for sale | $498,000+64.4%$173/sqft |
Source: Keller Williams Realty #o4837240 Report a problem | ||
| 8/9/2001 | Sold | $303,000+41.7%$105/sqft |
Source: Public Record Report a problem | ||
| 1/6/1997 | Sold | $213,900+421.7%$74/sqft |
Source: Public Record Report a problem | ||
| 10/3/1996 | Sold | $41,000$14/sqft |
Source: Public Record Report a problem | ||
Nearby homes
- $550,9004 bd3 ba2.7k sqft1135 Brantley Estates Dr, ALMONTE SPRINGS, FL 32714Off Market
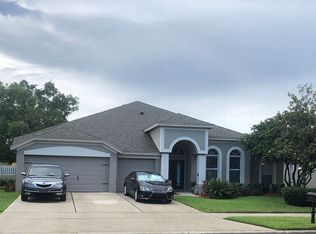
- $701,5005 bd4 ba3.4k sqft1139 Brantley Estates Dr, Altamonte Springs, FL 32714Off Market
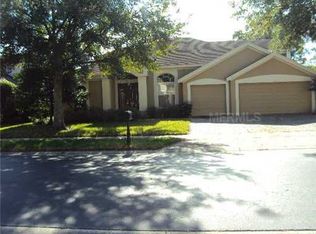
- $509,2004 bd3 ba2.4k sqft1151 Brantley Estates Dr, Altamonte Springs, FL 32714Off Market
- $580,4004 bd3 ba2.6k sqft1153 Brantley Estates Dr, Altamonte Springs, FL 32714Off Market
Get a cash offer in 3 minutes
Find out how much your home could sell for in as little as 3 minutes with a no-obligation cash offer.
Estimated market value
$677,000
