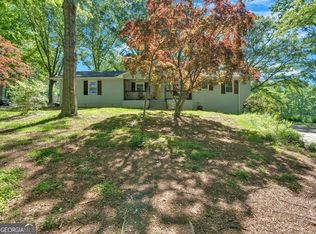
Space to roam, storybook views and a front porch you will never want to leave! Nestled on 5.75 breathtaking acres of rolling pasture and mature trees, this charming 4 bedroom, 3.5 bath brick home offers the perfect blend of space and timeless character. From the moment you arrive, the inviting front porch sets the tone overlooking a picture-perfect landscape that feels like something out of a magazine. Spacious living room features walls of windows and bringing in natural light and showcasing beautiful scenery from nearly every room. The functional floor plan includes owner's suite on main, two additional generous sized bedrooms on the main level, large laundry room and light filled dining room. Upstairs offers a private loft bedroom with a full bath, ideal for guests or a flex space. Step onto the expansive back porch overlooking a flat, private backyard- perfect for entertaining! The kitchen offers ample cabinetry, workspace and cozy layout that connects seamlessly to the main living areas. Step outside and experience the true magic of this property. The expansive acreage provides endless opportunities whether you're dreaming of a mini farm, outdoor entertaining or simply enjoying wide open space and peaceful surroundings. A pole barn adds even more versatility for storage, hobbies, or equipment. A rare opportunity for private usable land and scenic views-- all in one property!
16 days
|
893
|
83
|
Zillow last checked:
Listing updated:
Listed by:
ALLISON JOHNSON,
Ansley Real Estate770-655-9997
Source: FMLS GA,MLS#: 7795287
Loading...
Facts & features
Interior
Bedrooms & bathrooms
Bedrooms: 4
Bathrooms: 4
Full bathrooms: 3
1/2 bathrooms: 1
Main level bathrooms: 2
Main level bedrooms: 3
Rooms
Room types: Family Room, Loft, Workshop
Primary bedroom
Features: Master on Main, Oversized Master
Level: Master on Main, Oversized Master
Bedroom
Features: Master on Main, Oversized Master
Primary bathroom
Features: Double Vanity, Separate Tub/Shower, Soaking Tub, Whirlpool Tub
Dining room
Features: Separate Dining Room
Kitchen
Features: Breakfast Room, Cabinets Other, Kitchen Island
Heating
Central, Heat Pump
Cooling
Ceiling Fan(s), Central Air, Heat Pump
Appliances
Included: Dishwasher, Double Oven, Gas Oven, Microwave, Refrigerator
Laundry: Laundry Room, Main Level, Mud Room
Features
Bookcases, High Ceilings 9 ft Main, High Speed Internet, His and Hers Closets, Walk-In Closet(s)
Flooring: Carpet, Ceramic Tile, Hardwood
Windows: None
Basement: None
Number of fireplaces: 1
Fireplace features: Living Room, Masonry
Common walls with other units/homes: No Common Walls
Explore the cost of this home by adjusting the details. Changes won't be saved.
Principal & interest
$1,547
Mortgage insurance
$0
Property taxes
$170
Home insurance
$105
HOA fees
$0
Utilities
Not included
All calculations are estimates and provided by Zillow, Inc. for informational purposes only. Actual amounts may vary.
HOA fees may include property taxes on listings classified as Co-Ops. Contact the listing agent and/or owner for fee details.
Mortgage interest rates are dependent on a number of factors, including credit score, down payment, and repayment length. Interest rate data provided by Zillow Group Marketplace, Inc. as of 1/1/1970 from various mortgage lenders with which we have lead or other similar arrangements; the Estimated Payment is an average of those rates.
See how much you could borrow to make a competitive offer.