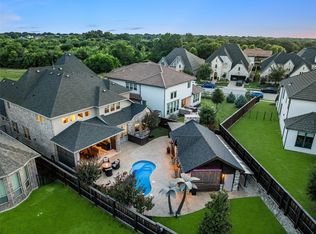
Nestled in the desirable Montgomery Farm community, this stunning 4-bedroom, 5-bathroom home offers exceptional living with thoughtful details throughout. Featuring a spacious 3-car garage, this property is perfectly positioned across from a serene tree farm, providing a peaceful and private atmosphere.
Enjoy easy access to the scenic Watters Branch Creek Trail. Both sides of the house have paved walkways for added convenience. The home seamlessly blends indoor and outdoor living with two expansive three-panel sliding doors that open to the patio. The patio itself features powered shades that can fully enclose the space for enhanced privacy and comfort.
Inside, you'll find a generous game room, a dedicated media room, and a private study—perfect for work or relaxation. The front gated courtyard adds an extra layer of security and seclusion, creating a welcoming retreat you'll be proud to call home.
Sold
Price Unknown
1137 Caleb Dr, Allen, TX 75013
4beds
3,823sqft
Single Family Residence
Built in 2020
8,189 Square Feet Lot
$939,000 Zestimate®
$--/sqft
$5,047 Estimated rent
Home value
$939,000
$883,000 - $1.00M
$5,047/mo
Zestimate® history
Owner options
List your home for rent
$5,047/mo
Rent Zestimate®
Find your next renter with Zillow Rental Manager. Plus, with online applications, you can quickly screen prospective tenants – for free.
$5,047/mo
Rent Zestimate®
Refinance and save
$1,255/mo
Est. payment
Refinancing to a lower rate could help reduce your monthly payments and save thousands over the life of the loan.
$1,255/mo
Est. payment
Explore your selling options
Work with a Zillow partner agent
Leverage their expertise and Zillow's premium Showcase listings to get your home seen by more buyers.
Get startedList with your own agent
Get your home in front of millions of buyers by listing it on Zillow.
Learn how to do itSell it yourself
Take full control of how buyers see your home on Zillow by listing For Sale by Owner (FSBO).
List your homeWhat's special
Zillow last checked:
Listing updated:
Listed by:
Tom Fun 0831852 469-759-5800,
West Residential Realty, LLC 469-759-5800
Bought with:
Linda Gokie
Keller Williams Realty DPR
Source: NTREIS,MLS#: 20893138
Facts & features
Interior
Bedrooms & bathrooms
- Bedrooms: 4
- Bathrooms: 5
- Full bathrooms: 4
- 1/2 bathrooms: 1
Primary bedroom
- Features: Ceiling Fan(s), Dual Sinks, En Suite Bathroom, Walk-In Closet(s)
- Level: First
- Dimensions: 17 x 14
Bedroom
- Features: En Suite Bathroom, Walk-In Closet(s)
- Level: First
- Dimensions: 11 x 13
Bedroom
- Features: En Suite Bathroom, Walk-In Closet(s)
- Level: Second
- Dimensions: 11 x 14
Bedroom
- Features: En Suite Bathroom, Walk-In Closet(s)
- Level: Second
- Dimensions: 13 x 13
Dining room
- Features: Built-in Features
- Level: First
- Dimensions: 13 x 18
Game room
- Level: Second
- Dimensions: 14 x 18
Kitchen
- Features: Built-in Features, Butler's Pantry, Eat-in Kitchen, Kitchen Island, Pantry, Stone Counters
- Level: First
- Dimensions: 17 x 13
Living room
- Features: Ceiling Fan(s)
- Level: First
- Dimensions: 17 x 18
Office
- Level: First
- Dimensions: 11 x 13
Utility room
- Level: First
- Dimensions: 8 x 6
Heating
- Central, Natural Gas
Cooling
- Attic Fan, Central Air, Ceiling Fan(s), Electric
Appliances
- Included: Dishwasher, Electric Oven, Gas Cooktop, Disposal, Microwave, Tankless Water Heater, Vented Exhaust Fan
Features
- High Speed Internet, In-Law Floorplan, Open Floorplan, Pantry, Cable TV, Wired for Data, Walk-In Closet(s)
- Flooring: Carpet, Ceramic Tile, Wood
- Has basement: No
- Number of fireplaces: 1
- Fireplace features: Gas
Interior area
- Total interior livable area: 3,823 sqft
Property
Parking
- Total spaces: 3
- Parking features: Door-Single, Garage, Garage Door Opener
- Attached garage spaces: 3
Features
- Levels: Two
- Stories: 2
- Patio & porch: Covered
- Exterior features: Courtyard, Lighting, Rain Gutters
- Pool features: None
- Fencing: Wood
- Has view: Yes
- View description: Park/Greenbelt
Lot
- Size: 8,189 Square Feet
Details
- Parcel number: R1158300F02101
Construction
Type & style
- Home type: SingleFamily
- Architectural style: Detached
- Property subtype: Single Family Residence
Materials
- Brick, Rock, Stone
- Foundation: Slab
- Roof: Asphalt
Condition
- Year built: 2020
Utilities & green energy
- Sewer: Public Sewer
- Water: Public
- Utilities for property: Electricity Connected, Natural Gas Available, Sewer Available, Separate Meters, Water Available, Cable Available
Community & HOA
Community
- Features: Curbs, Sidewalks
- Security: Security System, Wireless
- Subdivision: Montgomery Farm Estates Ph 2b
HOA
- Has HOA: Yes
- Services included: Association Management
- HOA fee: $1,255 annually
- HOA name: CMA
- HOA phone: 972-359-1548
Location
- Region: Allen
Financial & listing details
- Tax assessed value: $1,185,500
- Date on market: 4/4/2025
- Cumulative days on market: 110 days
- Listing terms: Cash,Conventional,VA Loan
- Electric utility on property: Yes
Price history
| Date | Event | Price |
|---|---|---|
| 7/22/2025 | Sold | -- |
Source: NTREIS #20893138 Report a problem | ||
| 6/23/2025 | Contingent | $1,049,000$274/sqft |
Source: NTREIS #20893138 Report a problem | ||
| 4/29/2025 | Price change | $1,049,000-8.7%$274/sqft |
Source: NTREIS #20893138 Report a problem | ||
| 4/4/2025 | Listed for sale | $1,149,000$301/sqft |
Source: NTREIS #20893138 Report a problem | ||
Public tax history
| Year | Property taxes | Tax assessment |
|---|---|---|
| 2026 | -- | $1,185,500 +14.1% |
| 2025 | $16,313 +7.7% | $1,038,770 +10% |
| 2024 | $15,152 +9.6% | $944,336 +10% |
| 2023 | $13,818 | $858,487 +10% |
| 2022 | -- | $780,443 +10% |
| 2021 | $14,668 +436.1% | $709,494 +463.1% |
| 2020 | $2,736 -1.5% | $126,000 |
| 2019 | $2,777 | $126,000 |
| 2018 | -- | -- |
Find assessor info on the county website
Neighborhood: Montgomery Farm
Nearby homes
- $939,1004 bd3 ba3.1k sqft1139 Caleb Dr, Allen, TX 75013Off Market
- $1,257,1005 bd5 ba4.3k sqft1135 Caleb Dr, Allen, TX 75013Off Market

- $1,374,9005 bd6 ba4.3k sqft1141 Caleb Dr, Allen, TX 75013Pending
- $866,5003 bd3 ba2.8k sqft938 Marie Dr, Allen, TX 75013Off Market
- $1,080,9003 bd3 ba3.6k sqft936 Marie Dr, Allen, TX 75013Off Market
- $1,109,0005 bd4 ba3.7k sqft1145 Caleb Dr, Allen, TX 75013Off Market
- $1,400,0005 bd5 ba4.8k sqft937 Sydney Ln, Allen, TX 75013Off Market
- $5,2004 bd6 ba4.1k sqft943 Marie Dr, Allen, TX 75013For Rent
Nearby schools
GreatSchools rating
- 10/10Frances E Norton Elementary SchoolGrades: K-6Distance: 0.8 mi
- 10/10Ereckson Middle SchoolGrades: 7-8Distance: 1.1 mi
- 8/10Allen High SchoolGrades: 9-12Distance: 2.6 mi
Schools provided by the listing agent
- Elementary: Norton
- Middle: Ereckson
- High: Allen
- District: Allen ISD
Source: NTREIS. This data may not be complete. We recommend contacting the local school district to confirm school assignments for this home.
Get a cash offer in 3 minutes
Find out how much your home could sell for in as little as 3 minutes with a no-obligation cash offer.
Estimated market value
$939,000
Get a cash offer in 3 minutes
Find out how much your home could sell for in as little as 3 minutes with a no-obligation cash offer.
Estimated market value
$939,000
- Texas
- Collin County
- Allen
- 75013
- Montgomery Farm
- 1137 Caleb Dr
