Discover the perfect blend of style and comfort in this beautifully designed Goldenrod plan home, located in the desirable Caliterra Ranch community. Featuring a modern Loft-inspired interior, this single-story home offers 4 spacious bedrooms, 2 full baths, and a layout that balances open living with thoughtful privacy. At the heart of the home, the stunning kitchen impresses with Midnight-painted cabinetry, Carrara Miska quartz countertops, premium stainless-steel appliances, and a sleek range, all anchored by a large island. The open great room and dining area flow seamlessly together, ideal for entertaining or relaxing with loved ones. Step outside to the covered patio, perfect for sipping morning coffee, enjoying golden hour sunsets, or hosting year-round gatherings. The split-bedroom layout provides a private retreat for the serene Primary Suite, featuring a resort-style bath with an oversized shower and ample closet space. Located in Caliterra Ranch, this home offers a peaceful, rustic setting with modern conveniences just minutes away. ***Prices subject to change.
Closed
$518,500
1137 Cedar Dr, Wheatland, CA 95692
4beds
1,731sqft
Single Family Residence
Built in 2025
6,098 Square Feet Lot
$527,600 Zestimate®
$300/sqft
$2,854 Estimated rent
Home value
$527,600
$470,000 - $596,000
$2,854/mo
Zestimate® history
Owner options
List your home for rent
$2,854/mo
Rent Zestimate®
Find your next renter with Zillow Rental Manager. Plus, with online applications, you can quickly screen prospective tenants – for free.
$2,854/mo
Rent Zestimate®
Refinance and save
$3,245/mo
Est. payment
Refinancing to a lower rate could help reduce your monthly payments and save thousands over the life of the loan.
$3,245/mo
Est. payment
Explore your selling options
Work with a Zillow partner agent
Leverage their expertise and Zillow's premium Showcase listings to get your home seen by more buyers.
Get startedList with your own agent
Get your home in front of millions of buyers by listing it on Zillow.
Learn how to do itSell it yourself
Take full control of how buyers see your home on Zillow by listing For Sale by Owner (FSBO).
List your homeWhat's special
Zillow last checked:
Listing updated:
Listed by:
Michelle Nguyen,
K. Hovnanian California Operations
Bought with:
Non-MLS Office
Source: MetroList Services of CA,MLS#: 225061762Originating MLS: MetroList Services, Inc.
Facts & features
Interior
Bedrooms & bathrooms
- Bedrooms: 4
- Bathrooms: 2
- Full bathrooms: 2
Rooms
- Room types: Master Bathroom, Master Bedroom, Great Room, Kitchen, Laundry
Primary bedroom
- Features: Walk-In Closet
Primary bathroom
- Features: Shower Stall(s), Double Vanity, Quartz
Dining room
- Features: Dining/Family Combo
Kitchen
- Features: Pantry Closet, Quartz Counter, Island w/Sink, Kitchen/Family Combo
Heating
- Central
Cooling
- Central Air
Appliances
- Included: Free-Standing Gas Range, Dishwasher, Disposal, Microwave
- Laundry: Laundry Room, Electric Dryer Hookup, Gas Dryer Hookup, Inside Room
Features
- Flooring: Carpet, Laminate, Tile
- Has fireplace: No
Interior area
- Total interior livable area: 1,731 sqft
Property
Parking
- Total spaces: 2
- Parking features: Garage Door Opener, Garage Faces Front, Interior Access
- Garage spaces: 2
Features
- Stories: 1
- Fencing: Back Yard,Fenced
Lot
- Size: 6,098 Square Feet
- Features: Sprinklers In Front, Landscape Front
Details
- Parcel number: 015850004000
- Zoning description: Residential
- Special conditions: Standard
Construction
Type & style
- Home type: SingleFamily
- Architectural style: Spanish
- Property subtype: Single Family Residence
Materials
- Concrete, Stucco, Frame, Other
- Foundation: Slab
- Roof: Cement,Tile
Condition
- Year built: 2025
Details
- Builder name: K. Hovnanian Homes
Utilities & green energy
- Sewer: Public Sewer
- Water: Public
- Utilities for property: Cable Available, Public, Solar, Electric, Underground Utilities, Internet Available
Green energy
- Energy generation: Solar
Community & HOA
Location
- Region: Wheatland
Financial & listing details
- Price per square foot: $300/sqft
- Tax assessed value: $91,800
- Annual tax amount: $4,282
- Date on market: 2/19/2026
Price history
| Date | Event | Price |
|---|---|---|
| 8/22/2025 | Sold | $518,500+3.3%$300/sqft |
Source: Public Record Report a problem | ||
| 7/1/2025 | Pending sale | $501,938-3.2%$290/sqft |
Source: MetroList Services of CA #225061762 Report a problem | ||
| 5/16/2025 | Sold | $518,488+3.3%$300/sqft |
Source: MetroList Services of CA #225061762 Report a problem | ||
| 4/8/2025 | Listed for sale | $501,938+41.6%$290/sqft |
Source:  K. Hovnanian Companies, LLC Report a problem K. Hovnanian Companies, LLC Report a problem | ||
| 8/7/2023 | Sold | $354,500$205/sqft |
Source: Public Record Report a problem | ||
Public tax history
| Year | Property taxes | Tax assessment |
|---|---|---|
| 2025 | $4,282 +1.6% | $91,800 +2% |
| 2024 | $4,216 +3.9% | $90,000 -2% |
| 2023 | $4,059 +18.7% | $91,800 +162.3% |
| 2022 | $3,420 +287.7% | $35,000 +712.4% |
| 2021 | $882 +4% | $4,308 +1% |
| 2020 | $848 +4% | $4,264 +2% |
| 2019 | $816 | $4,181 |
Find assessor info on the county website
Neighborhood: 95692
Nearby homes
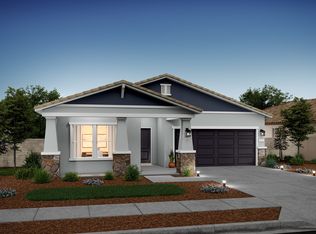
- $482,9004 bd2 ba1.7k sqft1133 Cedar Dr, Wheatland, CA 95692Off Market
- $563,5005 bd3 ba2.5k sqft1129 Cedar Dr, Wheatland, CA 95692Off Market
- $551,7004 bd3 ba2.2k sqft1145 Cedar Dr, Wheatland, CA 95692Off Market
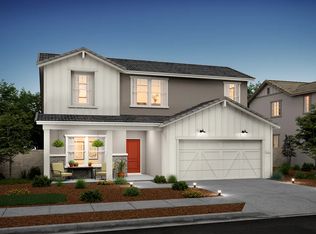
- $509,9004 bd3 ba1.9k sqft1145 Cedar Dr, Wheatland, CA 95692Off Market
- $549,0005 bd3 ba2.6k sqft1140 Cedar Dr, Wheatland, CA 95692Sold
- $511,2005,784 Square Feet1136 Cedar Dr, Wheatland, CA 95692Off Market
- $541,5004 bd3 ba1.9k sqft1144 Cedar Dr, Wheatland, CA 95692Sold
- $544,0004 bd3 ba1.9k sqft1149 Cedar Dr, Wheatland, CA 95692Sold
Nearby schools
GreatSchools rating
- 6/10Bear River SchoolGrades: 4-8Distance: 0.4 mi
- 7/10Wheatland Union High SchoolGrades: 9-12Distance: 0.5 mi
Get a cash offer in 3 minutes
Find out how much your home could sell for in as little as 3 minutes with a no-obligation cash offer.
Estimated market value
$527,600
Get a cash offer in 3 minutes
Find out how much your home could sell for in as little as 3 minutes with a no-obligation cash offer.
Estimated market value
$527,600
- California
- Yuba County
- Wheatland
- 95692
- 1137 Cedar Dr
Nearby cities
Nearby zip codes
Other Wheatland Topics
