Skip main navigation
Closed
  • Listed by: Dielmann Sotheby's International Realty • Julie M Schaaf • Contact: 314-346-0374
    Bought with: Elevate Realty, LLC
    Price Unknown

    1137 Claytonbrook Ct, Ballwin, MO 63011

    2beds
    1,664sqft
    Condominium
    Built in 1987
    -- sqft lot
    $311,700 Zestimate®
    $--/sqft
    $2,159 Estimated rent

    Home value

    $311,700

    $296,000 - $330,000

    $2,159/mo

    Zestimate® history
    Loading
    Loading...

    Owner options

    List your home for rent

    $2,159/mo

    Rent Zestimate®

    Find your next renter with Zillow Rental Manager. Plus, with online applications, you can quickly screen prospective tenants – for free.

    Learn more

    $2,159/mo

    Rent Zestimate®

    Refinance and save

    $450/mo

    Est. payment

    Refinancing to a lower rate could help reduce your monthly payments and save thousands over the life of the loan.

    See today's rates

    $450/mo

    Est. payment

    Explore your selling options

    Work with a Zillow partner agent

    Leverage their expertise and Zillow's premium Showcase listings to get your home seen by more buyers.

    Get started

    List with your own agent

    Get your home in front of millions of buyers by listing it on Zillow.

    Learn how to do it

    Sell it yourself

    Take full control of how buyers see your home on Zillow by listing For Sale by Owner (FSBO).

    List your home

    What's special

    Covered front porchAdditional room for storageAmple recessed lightingEat-in kitchenSpacious primary suitePrivate drivewayStainless steel appliances
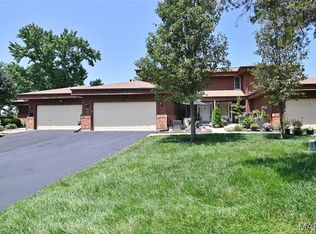
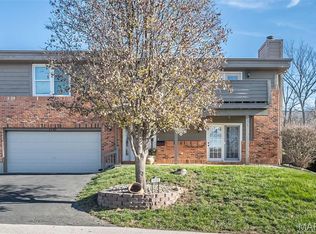
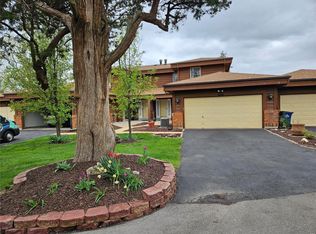
    Welcome to this darling condo in the desirable Aspen Ridge Condominiums! You’ll love the convenience of your own private driveway and oversized 2-car garage in this corner, main-level unit. With just two steps to the front door, this condo offers easy and comfortable access in a fantastic location. Step onto the covered front porch and into a bright, open living space filled with natural light, ample recessed lighting, and views overlooking a very private patio — perfect for relaxing or entertaining guests. The eat-in kitchen features a pantry, stainless steel appliances, and opens seamlessly to the dining and family room, creating a wonderful flow throughout the space. Newer baseboards and luxury vinyl flooring (~3 years old) extend throughout the main living areas. Just off the family room is a versatile bonus room that can easily function as a guest bedroom, office, or flex space. Down the hall, the spacious primary suite offers a large walk-in closet and en-suite bathroom complete with a walk-in shower. Main-floor laundry and additional room for storage make this unit ideal for easy, low-maintenance living. Be sure to check out the community pool (available for an additional annual fee of approximately $195/year) and enjoy the convenience of shopping, dining, and entertainment just minutes from Manchester, Clarkson, Clayton, and Kehrs Mill. Stop by today!

    Zillow last checked:

    Listing updated:

    Listed by:

    Julie M Schaaf 314-346-0374,

    Dielmann Sotheby's International Realty

    Bought with:

    Alexander M King, 2018010880

    Elevate Realty, LLC

    Source: MARIS,MLS#: 26032074MLS LogoOriginating MLS: St. Louis Association of REALTORS

    Facts & features

    Interior

    Bedrooms & bathrooms
    • Bedrooms: 2
    • Bathrooms: 2
    • Full bathrooms: 2
    • Main level bathrooms: 2
    • Main level bedrooms: 2
    Bedroom
    • Features: Floor Covering: Luxury Vinyl Plank
    • Level: Main
    Bedroom 2
    • Features: Floor Covering: Luxury Vinyl Plank
    • Level: Main
    Bathroom
    • Level: Main
    Bathroom 2
    • Level: Main
    Bonus room
    • Features: Floor Covering: Luxury Vinyl Plank
    • Level: Main
    Dining room
    • Features: Floor Covering: Luxury Vinyl Plank
    • Level: Main
    Family room
    • Features: Floor Covering: Luxury Vinyl Plank
    • Level: Main
    Kitchen
    • Features: Floor Covering: Luxury Vinyl Plank
    • Level: Main
    Laundry
    • Level: Main
    Heating
    • Forced Air, Natural Gas
    Cooling
    • Ceiling Fan(s), Central Air, Electric
    Appliances
    • Included: Dishwasher, Microwave, Oven, Range
    • Laundry: Main Level
    Features
    • Flooring: Luxury Vinyl
    • Doors: Panel Door(s), Storm Door(s)
    • Basement: None
    • Has fireplace: No
    Interior area
    • Total structure area: 1,664
    • Total interior livable area: 1,664 sqft
    • Finished area above ground: 1,664

    Property

    Parking
    • Total spaces: 2
    • Parking features: Driveway
    • Attached garage spaces: 2
    • Has uncovered spaces: Yes
    Features
    • Levels: One
    • Patio & porch: Covered, Front Porch, Patio
    Lot
    • Size: 7,579 Square Feet
    • Features: Private
    Details
    • Parcel number: 21S111516
    • Special conditions: Standard

    Construction

    Type & style
    • Home type: Condo
    • Architectural style: Ranch,Traditional
    • Property subtype: Condominium
    • Attached to another structure: Yes
    Materials
    • Brick Veneer
    Condition
    • Year built: 1987

    Utilities & green energy

    • Electric: Ameren
    • Sewer: Public Sewer
    • Water: Public
    • Utilities for property: Electricity Connected, Natural Gas Connected, Sewer Connected, Water Connected

    Community & HOA

    Community
    • Features: Pool
    • Subdivision: Aspen Ridge Condo Sec Ii
    HOA
    • Has HOA: Yes
    • Amenities included: Pool
    • Services included: Common Area Maintenance, Sewer, Snow Removal, Trash, Water
    • HOA fee: $450 monthly
    • HOA name: Aspen Ridge Condominiums
    Location
    • Region: Ballwin

    Financial & listing details

    • Tax assessed value: $264,800
    • Annual tax amount: $2,980
    • Date on market: 5/29/2026
    • Cumulative days on market: 4 days
    • Listing terms: Cash,Conventional
    • Ownership: Private
    • Electric utility on property: Yes

    Price history

    DateEventPrice
    6/30/2026Sold--
    Source: MARIS #26032074 Report a problem
    6/2/2026Pending sale$289,900$174/sqft
    Source: MARIS #26032074 Report a problem
    5/29/2026Listed for sale$289,900+26.1%$174/sqft
    Source: MARIS #26032074 Report a problem
    1/19/2021Sold--
    Source: MARIS #20076695 Report a problem
    11/24/2020Pending sale$229,900$138/sqft
    Source: Berkshire Hathaway Alliance #20076695 Report a problem
    11/24/2020Listed for sale$229,900+35.3%$138/sqft
    Source: Berkshire Hathaway Alliance #20076695 Report a problem
    10/8/2013Sold--
    Source: Public Record Report a problem
    9/25/2013Pending sale$169,900$102/sqft
    Source: Keller Williams Realty St Louis #13049068 Report a problem
    9/4/2013Listed for sale$169,900$102/sqft
    Source: Keller Williams Realty St Louis #13049068 Report a problem
    6/17/1999Sold--
    Source: Public Record Report a problem

    Public tax history

    YearProperty taxesTax assessment
    2025$2,980 +0.1%$50,310 +18.6%
    2024$2,978 +0.1%$42,420
    2023$2,975 +2.6%$42,420 +10.5%
    2022$2,899 +0.7%$38,380
    2021$2,878 +2.2%$38,380 +7.2%
    2020$2,816 +6%$35,800
    2019$2,656 $35,800 +13%
    2018$2,656 $31,690
    2017$2,656 +2.4%$31,690 +3.7%
    2016$2,593 -0.3%$30,550
    2015$2,600 $30,550 +6.7%
    2014$2,600 +6.2%$28,630
    2013$2,448 $28,630 +0.1%
    2012-- $28,600
    2011-- $28,600 -27.6%
    2010$2,988 +5.7%$39,520
    2009$2,827 +12.4%$39,520 +9.8%
    2008$2,516 +14.8%$35,990
    2007$2,192 $35,990 +23.8%
    2006$2,192 -0.9%$29,070
    2005$2,212 +15.7%$29,070 +3%
    2003$1,911 +0.8%$28,220 +13.8%
    2002$1,896 +0.4%$24,800
    2001$1,889 $24,800
    Find assessor info on the county website

    Neighborhood: 63011

    Nearby schools

    GreatSchools rating
    Schools provided by the listing agent
    • Elementary: Kehrs Mill Elem.
    • Middle: Crestview Middle
    • High: Marquette Sr. High

    Source: MARIS. This data may not be complete. We recommend contacting the local school district to confirm school assignments for this home.

    Get a cash offer in 3 minutes
    Find out how much your home could sell for in as little as 3 minutes with a no-obligation cash offer.
    Estimated market value
    $311,700
    Get a cash offer in 3 minutes
    Find out how much your home could sell for in as little as 3 minutes with a no-obligation cash offer.
    Estimated market value
    $311,700