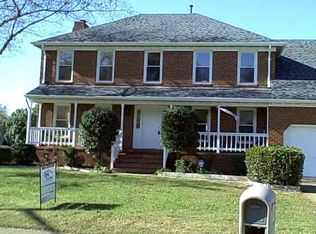
Welcome to this spacious 4-bedroom, 2.5-bath townhome in desirable Cypress Point, situated directly along the 4th hole of the Cypress Point Golf Course! Enjoy serene golf views while relaxing on the patio or from multiple windows. This home boasts gorgeous hardwood floors installed in 2021 throughout the first-floor living and dining rooms, plus a fresh custom paint job for a bright, modern feel. Additional highlights include an attached garage, generous living space across two levels, and community amenities. Perfect for those seeking a low-maintenance lifestyle near golf, beaches, shopping, and more. Don’t miss this move-in-ready gem—schedule your private showing today! (VA eligible w/ waiver)
For sale
Price cut: $3K (8/24)
$396,000
1137 Cypress Point Way, Virginia Beach, VA 23455
4beds
2,537sqft
Townhouse
Built in 1990
-- sqft lot
$396,300 Zestimate®
$156/sqft
$565/mo HOA
What's special
Serene golf viewsAttached garageMultiple windows
- 56 days
- 693
- 26
Zillow last checked:
Listing updated:
Listed by:
Glen Kovacs,
Bayview Realty 757-588-3000
Source: REIN Inc.,MLS#: 10643071
Facts & features
Interior
Bedrooms & bathrooms
- Bedrooms: 4
- Bathrooms: 3
- Full bathrooms: 2
- 1/2 bathrooms: 1
Rooms
- Room types: 1st Floor Primary BR, Attic, Loft, PBR with Bath, Office/Study, Utility Closet
Primary bedroom
- Level: First
- Dimensions: 12x18
Bedroom
- Level: Second
- Dimensions: 12x16
Bedroom
- Level: Second
- Dimensions: 11x14
Bedroom
- Level: Second
- Dimensions: 11x13
Full bathroom
- Level: First
- Dimensions: 9x9
Full bathroom
- Level: Second
- Dimensions: 7x12
Dining room
- Level: First
- Dimensions: 12x12
Kitchen
- Level: First
- Dimensions: 10x20
Living room
- Level: First
- Dimensions: 18x24
Heating
- Forced Air, Natural Gas
Cooling
- Central Air
Appliances
- Included: Dishwasher, Dryer, Microwave, Electric Range, Refrigerator, Washer, Electric Water Heater
Features
- Cathedral Ceiling(s), Ceiling Fan(s)
- Flooring: Carpet, Ceramic Tile, Wood
- Windows: Skylight(s), Window Treatments
- Attic: Walk-In
- Number of fireplaces: 1
- Fireplace features: Wood Burning
Interior area
- Total interior livable area: 2,537 sqft
Property
Parking
- Parking features: Garage Door Opener
Features
- Levels: Two
- Stories: 2
- Pool features: None
- Fencing: None
- Has view: Yes
- View description: Golf Course
- Waterfront features: Not Waterfront
Details
- Parcel number: 14687832393550
Construction
Type & style
- Home type: Townhouse
- Property subtype: Townhouse
- Attached to another structure: Yes
Materials
- Vinyl Siding
- Foundation: Slab
- Roof: Asphalt Shingle
Condition
- New construction: No
- Year built: 1990
Utilities & green energy
- Sewer: City/County
- Water: City/County
Community & HOA
Community
- Subdivision: Cypress Point - 404
HOA
- Has HOA: No
- Second HOA fee: $565 monthly
Location
- Region: Virginia Beach
Financial & listing details
- Price per square foot: $156/sqft
- Tax assessed value: $367,300
- Annual tax amount: $3,563
- Date on market: 7/7/2026
Estimated market value
$396,300
$376,000 - $416,000
$3,508/mo
Price history
Price history is unavailable.
Public tax history
| Year | Property taxes | Tax assessment |
|---|---|---|
| 2025 | $3,563 0% | $367,300 +2% |
| 2024 | $3,564 +17.7% | $360,000 +17.7% |
| 2023 | $3,027 +10.6% | $305,800 +10.6% |
| 2022 | $2,737 +11.7% | $276,500 +11.7% |
| 2021 | $2,450 -8.5% | $247,500 +2.4% |
| 2020 | $2,677 +15.2% | $241,700 +4.3% |
| 2019 | $2,324 | $231,800 |
| 2018 | $2,324 | $231,800 |
| 2017 | $2,324 +8% | $231,800 +6.6% |
| 2016 | $2,152 +4.9% | $217,400 +4.9% |
| 2015 | $2,051 | $207,200 +0.6% |
| 2014 | $2,051 | $206,000 -9.3% |
| 2013 | -- | $227,200 |
| 2012 | -- | $227,200 -9.3% |
| 2011 | -- | $250,400 -3.2% |
| 2010 | -- | $258,800 -13.1% |
| 2007 | -- | $297,976 +19.4% |
| 2006 | -- | $249,532 +6.4% |
| 2005 | -- | $234,532 +10.7% |
| 2004 | -- | $211,847 +7.7% |
| 2003 | -- | $196,699 +9.3% |
| 2002 | -- | $179,997 +7.2% |
| 2001 | -- | $167,849 |
Find assessor info on the county website
Monthly payment
Est. payment
Payment breakdown
Explore the cost of this home by adjusting the details. Changes won't be saved.Climate risks
Neighborhood: Bayside
Nearby schools
Schools provided by the listing agent
- Elementary: Luxford Elementary
- Middle: Bayside Middle
- High: Bayside
Source: REIN Inc.. This data may not be complete. We recommend contacting the local school district to confirm school assignments for this home.
- $340,0003 bd3 ba2k sqft1152 Cypress Point Way, Virginia Beach, VA 23455Sold

- $385,0003 bd3 ba2.5k sqft1192 Cypress Point Way, Virginia Beach, VA 23455Sold

- $325,0003 bd3 ba2.1k sqft5187 Cypress Point Cir #109, Virginia Beach, VA 23455Sold
- $628,7004 bd3 ba2.5k sqft1249 Course View Cir, Virginia Beach, VA 23455Off Market
Similar homes
- $370,0003 bd3 ba1.8k sqft5315 Deford Rd, Virginia Beach, VA 23455For Sale
 MLS ID #10650056, Chris Jenkins. REIN Inc.
 - $395,0004 bd2 ba1.4k sqft1512 Eagleton Ln, Virginia Beach, VA 23455For Sale
 MLS ID #10635987, Joel Dinse. REIN Inc.
 - $300,0002 bd3 ba1.4k sqft1238 Foursome Ln, Virginia Beach, VA 23455For Sale
 MLS ID #10650585, Ryan Ryckman. REIN Inc.
 - $375,0003 bd3 ba2k sqft908 Becontree Ct, Virginia Beach, VA 23462For Sale
 MLS ID #10650833, Robin Dibuono. REIN Inc.
