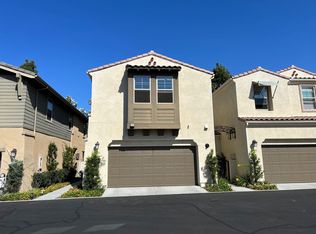
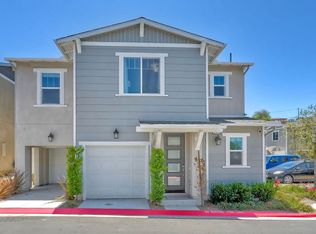
Beautiful end unit in the Gated townhome community of The Peak in Vista!! Open concept with modern kitchen with stainless appliances, center island and a walk-in pantry! Kitchen open to the large LR and DR!! Three bedrooms plus a loft!! Attached two car garage and plenty of visitor parking! Resort-like community facilities, Pool entertaining area! Playground! BBQ grill stations at playground and at pool! Home has solar and tankless water heater! Move-in condition. No pets please!! Applicants must apply through Rent Spree and will require good credit and rental or home ownership history.
Townhouse for rent
$3,950/moFees may apply
1137 Delpy View Pt, Vista, CA 92084
3beds
1,743sqft
Price may not include required fees and charges. Learn more|
Townhouse
Available now
No pets
Air conditioner, central air
In unit laundry
2 Attached garage spaces parking
Central
What's special
Attached two car garageCenter islandPlenty of visitor parkingOpen conceptPool entertaining areaTankless water heaterWalk-in pantry
- 23 days |
- -- |
- -- |
Zillow last checked:
Listing updated:
Travel times

Let’s turn your rent into credit progress
Build credit history with every on-time payment and get credit for the payment you’re already making.
Facts & features
Interior
Bedrooms & bathrooms
- Bedrooms: 3
- Bathrooms: 4
- Full bathrooms: 3
- 1/2 bathrooms: 1
Rooms
- Room types: Bedroom, Bonus Room, Kitchen, Laundry, Living Room, Primary Bathroom, Primary Bedroom
Heating
- Central
Cooling
- Air Conditioner, Central Air
Appliances
- Included: Dryer, Washer
- Laundry: In Unit, Inside, Laundry Room
Features
- All Bedrooms Up, Open Floorplan, Primary Suite, Storage, Storage, Unfurnished, Walk-In Closet(s)
Interior area
- Total interior livable area: 1,743 sqft
Video & virtual tour
Property
Parking
- Total spaces: 2
- Parking features: Attached, Garage
- Has attached garage: Yes
- Details: Contact manager
Features
- Stories: 2
- Exterior features: All Bedrooms Up, Courtyard, Primary Suite, Unfurnished, Walk-In Closet(s)
- Pool features: Community, Pool
- Has spa: Yes
- Spa features: Spa
- Has view: Yes
- View description: Courtyard, Neighborhood
Lot
- Features: Corner Lot, Level
Details
- Additional structures: Garage(s)
- Parcel number: 1732504713
Construction
Type & style
- Home type: Townhouse
- Property subtype: Townhouse
Condition
- Year built: 2020
Building
Management
- Pets allowed: No
Community & HOA
Community
- Features: Curbs, Park, Pool, Sidewalks, Street Lights
HOA
- Amenities included: Hot Tub, Laundry, Park, Pool, Spa
Location
- Region: Vista
Financial & listing details
- Lease term: Contact For Details
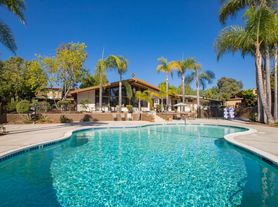
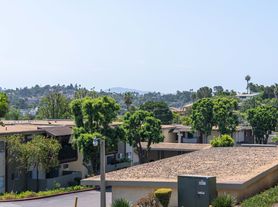
Nearby apartments for rent


Price history
| Date | Event | Price |
|---|---|---|
| 8/14/2026 | Price change | $3,950-6%$2/sqft |
Source: CRMLS #NDP2607048 Report a problem | ||
| 7/25/2026 | Listed for rent | $4,200+23.5%$2/sqft |
Source: CRMLS #NDP2607048 Report a problem | ||
| 6/23/2022 | Listing removed | -- |
Source: Zillow Rental Manager Report a problem | ||
| 6/10/2022 | Listed for rent | $3,400+17.2%$2/sqft |
Source: Zillow Rental Manager Report a problem | ||
| 7/23/2020 | Listing removed | $2,900$2/sqft |
Source: Windermere Homes & Estates #200027157 Report a problem | ||
| 6/12/2020 | Listed for rent | $2,900$2/sqft |
Source: Windermere Homes & Estates #200027157 Report a problem | ||
| 5/27/2020 | Listing removed | $555,900$319/sqft |
Source: Lennar Report a problem | ||
| 3/19/2020 | Price change | $555,900-2.8%$319/sqft |
Source: Lennar Report a problem | ||
| 3/11/2020 | Price change | $571,640+5.9%$328/sqft |
Source: Lennar Report a problem | ||
| 2/18/2020 | Listed for sale | $539,900$310/sqft |
Source: Lennar Report a problem | ||
Neighborhood: 92084
Nearby schools
GreatSchools rating
- 5/10Monte Vista Elementary SchoolGrades: K-5Distance: 1.9 mi
- 3/10Roosevelt Middle SchoolGrades: 6-8Distance: 3.6 mi
- 4/10Vista High SchoolGrades: 9-12Distance: 1 mi