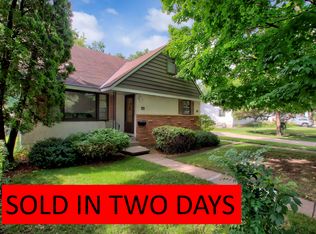
Open House 3/23 cancelled. A job change out of state means an opportunity for you! This home, with incredible outdoor space, was enthusiastically purchased just last summer and has been prepped for you to enjoy. The corner lot attracts light from the outside with beautiful woodwork inside. Enjoy three bedrooms on one level and spacious, traditional dining and living areas on the main with high ceilings. You'll have all the storage you need with the oversized 2-car garage and the basement just needs some loving touches. HVAC 2020, Water Heater 2020, Roof 2012.
Closed
$275,000
1137 Desoto St, Saint Paul, MN 55130
3beds
1,242sqft
Single Family Residence
Built in 1917
8,058 Square Feet Lot
$286,800 Zestimate®
$221/sqft
$2,252 Estimated rent
Home value
$286,800
$272,000 - $301,000
$2,252/mo
Zestimate® history
Owner options
List your home for rent
$2,252/mo
Rent Zestimate®
Find your next renter with Zillow Rental Manager. Plus, with online applications, you can quickly screen prospective tenants – for free.
$2,252/mo
Rent Zestimate®
Refinance and save
$1,771/mo
Est. payment
Refinancing to a lower rate could help reduce your monthly payments and save thousands over the life of the loan.
$1,771/mo
Est. payment
Explore your selling options
Work with a Zillow partner agent
Leverage their expertise and Zillow's premium Showcase listings to get your home seen by more buyers.
Get startedList with your own agent
Get your home in front of millions of buyers by listing it on Zillow.
Learn how to do itSell it yourself
Take full control of how buyers see your home on Zillow by listing For Sale by Owner (FSBO).
List your homeWhat's special
Incredible outdoor spaceHigh ceilingsTraditional dining
Zillow last checked:
Listing updated:
Listed by:
Compass,
Laura S Bergman 612-644-7799
Bought with:
Jeremy J Hager
Keller Williams Classic Rlty NW
Kiah Knutson Lee
Source: NorthstarMLS as distributed by MLS GRID,MLS#: 6501633
Facts & features
Interior
Bedrooms & bathrooms
- Bedrooms: 3
- Bathrooms: 2
- Full bathrooms: 1
- 1/4 bathrooms: 1
Bedroom
- Level: Upper
- Area: 135 Square Feet
- Dimensions: 15x9
Bedroom 2
- Level: Upper
- Area: 135 Square Feet
- Dimensions: 15X9
Bedroom 3
- Level: Upper
- Area: 117 Square Feet
- Dimensions: 13x9
Bathroom
- Level: Upper
- Area: 36 Square Feet
- Dimensions: 6x6
Dining room
- Level: Main
- Area: 210 Square Feet
- Dimensions: 15x14
Foyer
- Level: Main
- Area: 55 Square Feet
- Dimensions: 11x5
Kitchen
- Level: Main
- Area: 120 Square Feet
- Dimensions: 12x10
Laundry
- Level: Lower
- Area: 242 Square Feet
- Dimensions: 22x11
Living room
- Level: Main
- Area: 143 Square Feet
- Dimensions: 13x11
Other
- Level: Main
- Area: 15 Square Feet
- Dimensions: 5x3
Storage
- Level: Basement
- Area: 99 Square Feet
- Dimensions: 11x9
Other
- Level: Basement
- Area: 286 Square Feet
- Dimensions: 26x11
Heating
- Forced Air
Cooling
- Central Air
Appliances
- Laundry: Laundry Room
Features
- Basement: Full,Storage Space,Unfinished
- Has fireplace: No
Interior area
- Total structure area: 1,242
- Total interior livable area: 1,242 sqft
- Finished area above ground: 1,242
- Finished area below ground: 0
Property
Parking
- Total spaces: 2
- Parking features: Detached Garage, Asphalt
- Garage spaces: 2
- Details: Garage Dimensions (24X21X8), Garage Door Height (7), Garage Door Width (16)
Accessibility
- Accessibility features: None
Features
- Levels: Two
- Stories: 2
- Patio & porch: Deck, Porch
Lot
- Size: 8,058 Square Feet
- Dimensions: 114 x 71 x 1
Details
- Foundation area: 621
- Parcel number: 292922220086
- Zoning description: Residential-Single Family
Construction
Type & style
- Home type: SingleFamily
- Property subtype: Single Family Residence
Materials
- Roof: Age Over 8 Years
Condition
- New construction: No
- Year built: 1917
Utilities & green energy
- Electric: Power Company: Xcel Energy
- Gas: Natural Gas
- Sewer: City Sewer/Connected
- Water: City Water/Connected
Community & HOA
Community
- Subdivision: Van Slyke & Lewis Re Of Humbir
HOA
- Has HOA: No
Location
- Region: Saint Paul
Financial & listing details
- Price per square foot: $221/sqft
- Tax assessed value: $276,700
- Annual tax amount: $3,406
- Date on market: 3/19/2024
- Cumulative days on market: 9 days
Price history
| Date | Event | Price |
|---|---|---|
| 4/25/2024 | Sold | $275,000+5.8%$221/sqft |
Source:  NorthstarMLS as distributed by MLS GRID #6501633 Report a problem NorthstarMLS as distributed by MLS GRID #6501633 Report a problem | ||
| 3/30/2024 | Pending sale | $259,900$209/sqft |
Source: NorthstarMLS as distributed by MLS GRID #6501633 Report a problem | ||
| 3/21/2024 | Listed for sale | $259,900+1.9%$209/sqft |
Source: NorthstarMLS as distributed by MLS GRID #6501633 Report a problem | ||
| 8/4/2023 | Sold | $255,000+13.3%$205/sqft |
Source: NorthstarMLS as distributed by MLS GRID #6331556 Report a problem | ||
| 7/13/2023 | Pending sale | $225,000$181/sqft |
Source: NorthstarMLS as distributed by MLS GRID #6331556 Report a problem | ||
| 7/7/2023 | Listed for sale | $225,000$181/sqft |
Source: NorthstarMLS as distributed by MLS GRID #6331556 Report a problem | ||
Public tax history
| Year | Property taxes | Tax assessment |
|---|---|---|
| 2025 | $4,080 +21.6% | $276,700 +7% |
| 2024 | $3,356 -1.5% | $258,500 +17.7% |
| 2023 | $3,406 +34% | $219,600 -3.1% |
| 2022 | $2,542 +8.2% | $226,700 +31.2% |
| 2021 | $2,350 +16.7% | $172,800 +3.7% |
| 2020 | $2,013 +31.7% | $166,700 +36.8% |
| 2019 | $1,529 | $121,900 |
| 2018 | $1,529 -5.1% | $121,900 +3.3% |
| 2017 | $1,612 | $118,000 |
| 2016 | $1,612 +15.8% | -- |
| 2015 | $1,392 +13.4% | $106,600 |
| 2014 | $1,228 -16.2% | -- |
| 2013 | $1,466 -12.5% | -- |
| 2012 | $1,676 +6.6% | -- |
| 2011 | $1,572 | -- |
| 2010 | -- | -- |
| 2009 | $1,426 -24.2% | -- |
| 2008 | $1,882 +16.6% | -- |
| 2007 | $1,614 +28.5% | -- |
| 2006 | $1,256 +21.7% | -- |
| 2005 | $1,032 -10.4% | -- |
| 2004 | $1,152 +14.3% | -- |
| 2003 | $1,008 +14.3% | -- |
| 2002 | $882 -12.8% | -- |
| 2001 | $1,012 +33.6% | -- |
| 2000 | $758 | -- |
Find assessor info on the county website
Neighborhood: Payne Phalen
Nearby homes
- $104,7003 bd1 ba1.4k sqft1129 Desoto St, Saint paul, MN 55130Off Market
- $214,5003 bd1 ba1.2k sqft1129 Desoto St, Saint Paul, MN 55130Off Market
- $112,0004 bd2 ba1.8k sqft440 Geranium Ave E, Saint Paul, MN 55130Off Market
- $335,0004 bd3 ba2.5k sqft442 Geranium Ave E, Saint Paul, MN 55130Off Market
- $292,3004 bd2 ba1.6k sqft449 Geranium Ave E, Saint Paul, MN 55130Off Market
- $100,0004 bd1 ba1.3k sqft453 Jessamine Ave E, Saint paul, MN 55130Off Market
- $235,7004 bd1 ba1.4k sqft453 Jessamine Ave E, Saint Paul, MN 55130Off Market
- $252,4003 bd1 ba1.3k sqft455 Geranium Ave E, Saint Paul, MN 55130Off Market
Nearby schools
GreatSchools rating
- 1/10Bruce F Vento Elementary SchoolGrades: PK-5Distance: 0.3 mi
- 2/10Washington Technology Middle SchoolGrades: 6-8Distance: 1.7 mi
- 2/10Washington Tech Secondary MagnetGrades: 9-12Distance: 1.7 mi
Get a cash offer in 3 minutes
Find out how much your home could sell for in as little as 3 minutes with a no-obligation cash offer.
Estimated market value
$286,800
Get a cash offer in 3 minutes
Find out how much your home could sell for in as little as 3 minutes with a no-obligation cash offer.
Estimated market value
$286,800
- Minnesota
- Ramsey County
- Saint Paul
- 55130
- Payne Phalen
- 1137 Desoto St
Nearby cities
Nearby neighborhoods
Nearby zip codes
Other Saint Paul Topics
