Skip main navigation
Sold for $806,000
  • $806,000

    1137 Dorum Ave, State College, PA 16801

    4beds
    3,809sqft
    Single Family Residence
    Built in 1964
    0.3 Acres Lot
    $807,700 Zestimate®
    $212/sqft
    $3,413 Estimated rent

    Home value

    $807,700

    $767,000 - $848,000

    $3,413/mo

    Zestimate® history
    Loading
    Loading...

    Owner options

    List your home for rent

    $3,413/mo

    Rent Zestimate®

    Find your next renter with Zillow Rental Manager. Plus, with online applications, you can quickly screen prospective tenants – for free.

    Learn more

    $3,413/mo

    Rent Zestimate®

    Refinance and save

    $5,006/mo

    Est. payment

    Refinancing to a lower rate could help reduce your monthly payments and save thousands over the life of the loan.

    See today's rates

    $5,006/mo

    Est. payment

    Explore your selling options

    Work with a Zillow partner agent

    Leverage their expertise and Zillow's premium Showcase listings to get your home seen by more buyers.

    Get started

    List with your own agent

    Get your home in front of millions of buyers by listing it on Zillow.

    Learn how to do it

    Sell it yourself

    Take full control of how buyers see your home on Zillow by listing For Sale by Owner (FSBO).

    List your home

    What's special

    Custom shelvingBuilt-in shelvingBeautifully remodeledUltimate gathering spaceAdditional seating areaIdeal dining spaceTile backsplash
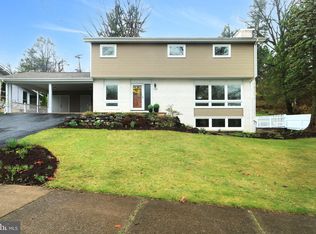
    You will be delighted when you step inside this remarkable Holmes-Foster home. Beautifully remodeled and thoughtfully presented, it is sure to impress. The main floor offers versatility, featuring a cozy seating area in front of a wood-burning fireplace, adjacent to an ideal dining space. The kitchen is both efficient and luxurious, showcasing a tile backsplash, new high-tech stainless steel appliances, and stunning oversized tile flooring that ties in with the rest of the home. Custom shelving and beautiful wood cabinetry provide ample storage. The ultimate gathering space, located opposite the kitchen, offers an additional seating area and a spacious living room with vaulted ceilings, an accent wall, and access to a screened-in patio. Upstairs, there are three bedrooms with updated ceiling fans and lighting, along with two full bathrooms—both featuring tiled shower surrounds and modern finishes. The lower level provides additional flexible space for living, hobbies, or a home office, complete with built-in shelving. Gardeners will love the terraced beds in the backyard. One of the nicest attached apartments you’ll find in the borough offers endless possibilities—whether for rental income (short- or long-term), out-of-town guests, a private home office, or multi-generational living. All of this is conveniently located near Penn State University, schools, and shopping, in one of State College’s most sought-after neighborhoods.

    Zillow last checked:

    Listing updated:

    Listed by:

    Larry Walker 814-404-6800,

    Kissinger, Bigatel & Brower,

    Listing Team: Larry Walker, Co-Listing Team: Larry Walker,Co-Listing Agent: Jane Adams 814-312-0818,

    Kissinger, Bigatel & Brower

    Bought with:

    James Bradley, RS323140

    Keller Williams Advantage Realty

    Source: Bright MLS,MLS#: PACE2518098MLS Logo

    Facts & features

    Interior

    Bedrooms & bathrooms
    • Bedrooms: 4
    • Bathrooms: 4
    • Full bathrooms: 3
    • 1/2 bathrooms: 1
    • Main level bathrooms: 1
    • Main level bedrooms: 1
    Primary bedroom
    • Features: Walk-In Closet(s)
    • Level: Upper
    • Area: 221 Square Feet
    • Dimensions: 13 X 17
    Other
    • Level: Main
    • Area: 110 Square Feet
    • Dimensions: 10 X 11
    Bedroom 2
    • Level: Upper
    • Area: 99 Square Feet
    • Dimensions: 9 X 11
    Bedroom 3
    • Level: Upper
    • Area: 130 Square Feet
    • Dimensions: 10 X 13
    Primary bathroom
    • Level: Upper
    • Area: 96 Square Feet
    • Dimensions: 8 X 12
    Dining room
    • Level: Main
    • Area: 168 Square Feet
    • Dimensions: 12 X 14
    Family room
    • Features: Cathedral/Vaulted Ceiling
    • Level: Main
    • Area: 540 Square Feet
    • Dimensions: 20 X 27
    Other
    • Level: Upper
    • Area: 84 Square Feet
    • Dimensions: 7 X 12
    Other
    • Level: Main
    • Area: 66 Square Feet
    • Dimensions: 6 X 11
    Half bath
    • Level: Lower
    • Area: 25 Square Feet
    • Dimensions: 5 X 5
    Kitchen
    • Level: Main
    • Area: 180 Square Feet
    • Dimensions: 12 X 15
    Kitchen
    • Level: Main
    • Area: 84 Square Feet
    • Dimensions: 7 X 12
    Laundry
    • Level: Main
    • Area: 54 Square Feet
    • Dimensions: 6 X 9
    Living room
    • Level: Main
    • Area: 168 Square Feet
    • Dimensions: 12 X 14
    Living room
    • Level: Main
    • Area: 224 Square Feet
    • Dimensions: 14 X 16
    Office
    • Level: Lower
    • Area: 176 Square Feet
    • Dimensions: 11 X 16
    Office
    • Level: Lower
    • Area: 126 Square Feet
    • Dimensions: 9 X 14
    Recreation room
    • Level: Lower
    • Area: 396 Square Feet
    • Dimensions: 18 X 22
    Heating
    • Baseboard, Natural Gas
    Cooling
    • Central Air, Ductless, Electric
    Appliances
    • Included: Dishwasher, Disposal, Oven/Range - Gas, Stainless Steel Appliance(s), Washer/Dryer Stacked, Gas Water Heater
    • Laundry: Laundry Room
    Features
    • 2nd Kitchen, Bathroom - Walk-In Shower, Ceiling Fan(s), Kitchen - Gourmet, Recessed Lighting, Dry Wall, Vaulted Ceiling(s)
    • Flooring: Ceramic Tile, Hardwood, Luxury Vinyl, Wood
    • Basement: Front Entrance,Exterior Entry,Partially Finished,Walk-Out Access
    • Number of fireplaces: 1
    • Fireplace features: Wood Burning, Wood Burning Stove
    Interior area
    • Total structure area: 3,809
    • Total interior livable area: 3,809 sqft
    • Finished area above ground: 2,817
    • Finished area below ground: 992

    Property

    Parking
    • Total spaces: 2
    • Parking features: Garage Faces Front, Attached
    • Attached garage spaces: 2
    Accessibility
    • Accessibility features: None
    Features
    • Levels: Two
    • Stories: 2
    • Patio & porch: Patio, Screened
    • Pool features: None
    Lot
    • Size: 0.30 Acres
    Details
    • Additional structures: Above Grade, Below Grade
    • Parcel number: 36010,075,0000
    • Zoning: R
    • Special conditions: Standard

    Construction

    Type & style
    • Home type: SingleFamily
    • Architectural style: Contemporary
    • Property subtype: Single Family Residence
    Materials
    • Brick, Wood Siding
    • Foundation: Brick/Mortar
    • Roof: Shingle
    Condition
    • Excellent
    • New construction: No
    • Year built: 1964

    Utilities & green energy

    • Electric: 200+ Amp Service
    • Sewer: Public Sewer
    • Water: Public

    Community & neighborhood

    Location
    • Region: State College
    • Subdivision: Holmes-foster
    • Municipality: STATE COLLEGE BORO

    Other

    Other facts
    • Listing agreement: Exclusive Right To Sell
    • Ownership: Fee Simple

    Price history

    DateEventPrice
    6/1/2026Sold$806,000+0.8%$212/sqft
    Source: Bright MLS #PACE2518098 Report a problem
    4/1/2026Pending sale$799,900$210/sqft
    Source: Bright MLS #PACE2518098 Report a problem
    3/27/2026Listed for sale$799,900+16.3%$210/sqft
    Source: Bright MLS #PACE2518098 Report a problem
    6/14/2024Sold$688,000+3.5%$181/sqft
    Source: Bright MLS #PACE2509650 Report a problem
    4/8/2024Pending sale$665,000$175/sqft
    Source: Bright MLS #PACE2509650 Report a problem
    4/3/2024Listed for sale$665,000+107.8%$175/sqft
    Source: Bright MLS #PACE2509650 Report a problem
    7/29/2016Sold$320,000-8.6%$84/sqft
    Source: Public Record Report a problem
    4/26/2016Listed for sale$350,000$92/sqft
    Source: Kissinger Bigatel & Brower REALTORS� #47615 Report a problem

    Public tax history

    YearProperty taxesTax assessment
    2024$7,670 +1.7%$97,530
    2023$7,542 +7.1%$97,530
    2022$7,040 $97,530
    2021$7,040 +23.3%--
    2020$5,709 +4.6%$97,530 +10.1%
    2019$5,460 +36.3%$88,605
    2018$4,005 $88,605
    2017-- $88,605
    2016-- $88,605
    2015-- $88,605
    2014-- $88,605
    2013-- $88,605
    2012-- $88,605
    2011-- $88,605
    2010-- $88,605
    2009-- $88,605
    2006-- $88,605
    2005-- $88,605
    2004-- $88,605
    2003-- $88,605
    2002-- $88,605
    2000-- $88,605

    Find assessor info on the county website

    Neighborhood: 16801

    Nearby schools

    GreatSchools rating
    Schools provided by the listing agent
    • District: State College Area

    Source: Bright MLS. This data may not be complete. We recommend contacting the local school district to confirm school assignments for this home.

    Get pre-qualified for a loan
    At Zillow Home Loans, we can pre-qualify you in as little as 5 minutes with no impact to your credit score.

    An equal housing lender. NMLS #10287.