Skip main navigation
Sold for $510,000
Street View
  • $510,000

    1137 Drexel Ave, Drexel Hill, PA 19026

    4beds
    2,037sqft
    Single Family Residence
    Built in 1930
    6,969 Square Feet Lot
    $583,800 Zestimate®
    $250/sqft
    $3,130 Estimated rent

    Home value

    $583,800

    $555,000 - $613,000

    $3,130/mo

    Zestimate® history
    Loading
    Loading...

    Owner options

    List your home for rent

    $3,130/mo

    Rent Zestimate®

    Find your next renter with Zillow Rental Manager. Plus, with online applications, you can quickly screen prospective tenants – for free.

    Learn more

    $3,130/mo

    Rent Zestimate®

    Refinance and save

    $3,458/mo

    Est. payment

    Refinancing to a lower rate could help reduce your monthly payments and save thousands over the life of the loan.

    See today's rates

    $3,458/mo

    Est. payment

    Explore your selling options

    Work with a Zillow partner agent

    Leverage their expertise and Zillow's premium Showcase listings to get your home seen by more buyers.

    Get started

    List with your own agent

    Get your home in front of millions of buyers by listing it on Zillow.

    Learn how to do it

    Sell it yourself

    Take full control of how buyers see your home on Zillow by listing For Sale by Owner (FSBO).

    List your home

    What's special

    En-suite bathroomClassic charmModern appliancesLush lawnSpacious patioAbundant natural lightMature trees
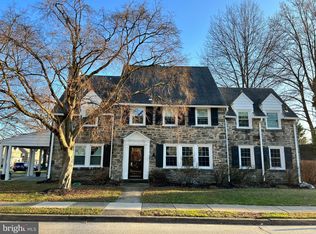
    Nestled in the heart of Drexel Hill, this delightful family home at 1137 Drexel Ave welcomes you with open arms. With its classic charm, spacious interior, and a prime location, this property offers the perfect blend of comfort and convenience. From the moment you arrive, you'll appreciate the well-maintained exterior, featuring a lush lawn, mature trees, and a charming front porch that's perfect for relaxing with a cup of coffee or a good book. Step inside to discover an inviting living room with abundant natural light, creating a warm and inviting atmosphere for gatherings with family and friends. The living room seamlessly flows into the formal dining area, ideal for hosting dinner parties. The well-appointed kitchen boasts modern appliances, ample counter space, and plenty of storage. It's the heart of the home, where you can whip up culinary delights and enjoy casual meals in the adjacent breakfast nook. Upstairs, you'll find four generously sized bedrooms, each offering its own unique charm and functionality. The primary bedroom features an en-suite bathroom for added convenience. The backyard is a private retreat, complete with a spacious patio and a fenced-in yard, perfect for summer barbecues, outdoor play, or simply enjoying the fresh air. Commuting is a breeze, with easy access to major roadways and public transportation. This home has been lovingly maintained and is move-in ready, allowing you to settle in and start creating memories right away. Don't miss the opportunity to make this charming Drexel Hill property your own.

    Zillow last checked:

    Listing updated:

    Listed by:

    Nicole Marcum Rife 484-678-8131,

    Compass RE,

    Listing Team: The Rife Group

    Bought with:

    Daniel Gioioso, RS209664L

    EXP Realty, LLC

    Source: Bright MLS,MLS#: PADE2053872MLS Logo

    Facts & features

    Interior

    Bedrooms & bathrooms
    • Bedrooms: 4
    • Bathrooms: 4
    • Full bathrooms: 3
    • 1/2 bathrooms: 1
    • Main level bathrooms: 1
    Rooms
    • Room types: Living Room, Dining Room, Primary Bedroom, Bedroom 2, Bedroom 3, Kitchen, Bedroom 1, Other, Attic
    Basement
    • Area: 0
    Heating
    • Radiant, Oil
    Cooling
    • Central Air, Electric
    Appliances
    • Included: Water Heater
    • Laundry: In Basement
    Features
    • Breakfast Area, Attic, Built-in Features, Butlers Pantry, Ceiling Fan(s), Dining Area, Formal/Separate Dining Room, Eat-in Kitchen, Bathroom - Stall Shower, Walk-In Closet(s)
    • Flooring: Wood, Tile/Brick
    • Windows: Bay/Bow
    • Basement: Full,Finished
    • Number of fireplaces: 1
    • Fireplace features: Stone
    Interior area
    • Total structure area: 2,037
    • Total interior livable area: 2,037 sqft
    • Finished area above ground: 2,037
    • Finished area below ground: 0

    Property

    Parking
    • Total spaces: 2
    • Parking features: Other, Asphalt, Detached
    • Garage spaces: 2
    • Has uncovered spaces: Yes
    Accessibility
    • Accessibility features: None
    Features
    • Levels: Three
    • Stories: 3
    • Patio & porch: Patio
    • Exterior features: Sidewalks, Street Lights
    • Pool features: None
    Lot
    • Size: 6,969 Square Feet
    • Dimensions: 52.00 x 130.00
    • Features: Front Yard, Rear Yard
    Details
    • Additional structures: Above Grade, Below Grade
    • Parcel number: 16100059700
    • Zoning: R1
    • Special conditions: Standard

    Construction

    Type & style
    • Home type: SingleFamily
    • Architectural style: Tudor
    • Property subtype: Single Family Residence
    Materials
    • Frame, Masonry
    • Foundation: Slab
    • Roof: Pitched,Shingle
    Condition
    • Excellent,Very Good
    • New construction: No
    • Year built: 1930

    Utilities & green energy

    • Electric: 200+ Amp Service
    • Sewer: Public Sewer
    • Water: Public

    Community & HOA

    Community
    • Security: Security System
    • Subdivision: Aronimink
    HOA
    • Has HOA: No
    Location
    • Region: Drexel Hill
    • Municipality: UPPER DARBY TWP

    Financial & listing details

    • Price per square foot: $250/sqft
    • Tax assessed value: $87,388
    • Annual tax amount: $8,738
    • Date on market: 9/22/2023
    • Listing agreement: Exclusive Agency
    • Listing terms: Conventional,Cash,VA Loan
    • Inclusions: All Appliances Are Included In As-is Working Condition
    • Ownership: Fee Simple

    Price history

    DateEventPrice
    10/31/2023Sold$510,000+7.4%$250/sqft
    Source: Bright MLS #PADE2053872 Report a problem
    10/5/2023Pending sale$475,000$233/sqft
    Source: Bright MLS #PADE2053872 Report a problem
    9/26/2023Contingent$475,000$233/sqft
    Source: Bright MLS #PADE2053872 Report a problem
    9/22/2023Listed for sale$475,000+61%$233/sqft
    Source: Bright MLS #PADE2053872 Report a problem
    4/10/2006Sold$295,000$145/sqft
    Source: Public Record Report a problem

    Public tax history

    YearProperty taxesTax assessment
    2025$9,382 +3.5%$214,360
    2024$9,066 +1%$214,360
    2023$8,980 +2.8%$214,360
    2022$8,739 $214,360
    2021$8,739 +930.7%$214,360 +38.1%
    2020$848 -91.4%$155,250
    2019$9,866 +1.2%$155,250
    2018$9,753 +1044.7%$155,250
    2017$852 $155,250
    2016$852 $155,250
    2015$852 $155,250
    2014$852 +2.8%$155,250
    2013$829 +2.8%$155,250
    2012$806 +0.3%$155,250
    2011$804 +2%$155,250
    2010$788 +7.5%$155,250
    2009$733 $155,250
    2008$733 +8.3%$155,250
    2007$677 -2%$155,250
    2006$691 $155,250
    2005$691 $155,250
    2004$691 +8.5%$155,250
    2003$637 +7.9%$155,250
    2002$590 $155,250
    2000$590 $155,250
    Find assessor info on the county website

    Neighborhood: 19026

    Nearby schools

    GreatSchools rating
    Schools provided by the listing agent
    • Elementary: Aronimink
    • Middle: Drexel Hill
    • High: Upper Darby Senior
    • District: Upper Darby

    Source: Bright MLS. This data may not be complete. We recommend contacting the local school district to confirm school assignments for this home.

    Get a cash offer in 3 minutes
    Find out how much your home could sell for in as little as 3 minutes with a no-obligation cash offer.
    Estimated market value
    $583,800
    Get a cash offer in 3 minutes
    Find out how much your home could sell for in as little as 3 minutes with a no-obligation cash offer.
    Estimated market value
    $583,800