Skip main navigation
Off market
  • $1,000,000

    1137 E 10th Ave Unit It, Denver, CO 80218

    --beds
    0baths
    3,278sqft
    MultiFamily
    Built in 1900
    -- sqft lot
    $1,000,000 Zestimate®
    $305/sqft
    $2,711 Estimated rent

    Home value

    $1,000,000

    $860,000 - $1.16M

    $2,711/mo

    Zestimate® history
    Loading
    Loading...

    Owner options

    List your home for rent

    $2,711/mo

    Rent Zestimate®

    Find your next renter with Zillow Rental Manager. Plus, with online applications, you can quickly screen prospective tenants – for free.

    Learn more

    $2,711/mo

    Rent Zestimate®

    Refinance and save

    $5,863/mo

    Est. payment

    Refinancing to a lower rate could help reduce your monthly payments and save thousands over the life of the loan.

    See today's rates

    $5,863/mo

    Est. payment

    Explore your selling options

    Work with a Zillow partner agent

    Leverage their expertise and Zillow's premium Showcase listings to get your home seen by more buyers.

    Get started

    List with your own agent

    Get your home in front of millions of buyers by listing it on Zillow.

    Learn how to do it

    Sell it yourself

    Take full control of how buyers see your home on Zillow by listing For Sale by Owner (FSBO).

    List your home

    What's special

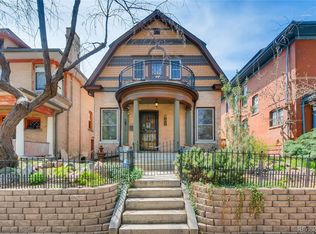
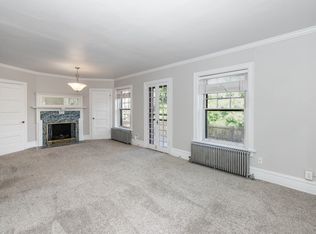
    Own a piece of Denver history with a solid 5.6% cap rate! Incredible Cheesman Park 2 unit duplex on corner of 10th & Downing perfect for investor wanting solid cash flow or owner/occupant who wants to rent other unit to help pay mortgage*Amazing location close to park, restaurants, bars, grocery, coffee shops and Downtown*3 Bed, 2 Bath very updated unit on main level offers a gourmet kitchen with maple cabs, gas stove & newer stainless appl, gorgeous hardwood floors, character ceilings and trim, family room, huge master & secondary bedrooms, 2 remodeled baths, flex room used as giant walk in closet, fitness or office space, & access to a lovely yard*Upstairs unit has 2 beds, 2 remodeled baths, newer carpet, spacious family/eating space & a spectacular rooftop patio*Each unit gets 1 space in the detached 2 car garage plus access to boxed gardens to plant flowers or vegetables*Building has a full partially finished basement with multiple storage rooms for tenant use plus a full 3rd bedroom that main floor unit gets access to*Washer/dryer for both units in basement*Owner has made many improvements over the past few years incl new sprinkler system, newer Evap Cooler, newer baths, flooring, landscaping & appliance updates*Solid tenants on year leases and easily rents in a week or less when a unit comes available due to location*Owner requests all potential buyers provide proof of funds and letter of intent to purchase prior to showing as to not disturb tenants and verify seriousness of buyer.

    This property is not currently displayed as for sale or rent on Zillow. This may be different from what's on other websites or public sources.
    Facts & features

    Interior

    Bedrooms & bathrooms
    • Bathrooms: 0
    Heating
    • Radiant
    Cooling
    • Evaporative
    Appliances
    • Included: Dishwasher, Dryer, Garbage disposal, Range / Oven, Refrigerator, Washer
    • Laundry: In Basement, In Unit
    Features
    • Ceiling Fan(s), Pantry, Walk-In Closet(s), Smoke Free
    • Flooring: Tile, Carpet, Hardwood
    • Basement: Partial
    • Has fireplace: Yes
    • Fireplace features: Family Room, Bedroom
    Interior area
    • Total interior livable area: 3,278 sqft
    • Finished area below ground: 464.00

    Property

    Parking
    • Total spaces: 2
    Features
    • Entry location: Ground
    • Patio & porch: Deck
    • Exterior features: Brick
    • Fencing: Full
    Lot
    • Size: 4,094 Square Feet
    • Features: Level
    Details
    • Zoning description: G-MU-3

    Construction

    Type & style
    • Home type: MultiFamily
    • Architectural style: Denver Square
    Materials
    • Roof: Composition
    Condition
    • Year built: 1900

    Utilities & green energy

    • Sewer: Public Sewer
    • Water: Public

    Community & HOA

    Location
    • Region: Denver

    Financial & listing details

    • Price per square foot: $305/sqft

    Price history

    DateEventPrice
    9/10/2020Listing removed$850,000$259/sqft
    Source: Posh Properties Denver #4243120 Report a problem
    8/11/2020Pending sale$850,000$259/sqft
    Source: Posh Properties Denver #4243120 Report a problem
    7/18/2020Price change$850,000-2.9%$259/sqft
    Source: Posh Properties Denver #4243120 Report a problem
    7/8/2020Listed for sale$875,000$267/sqft
    Source: Posh Properties Denver #4243120 Report a problem

    Public tax history

    Tax history is unavailable.

    Neighborhood: Capitol Hill

    Nearby schools

    GreatSchools rating
    Schools provided by the listing agent
    • Elementary: Dora Moore
    • Middle: Morey
    • High: East
    • District: Denver 1

    Source: The MLS. This data may not be complete. We recommend contacting the local school district to confirm school assignments for this home.

    Get a cash offer in 3 minutes
    Find out how much your home could sell for in as little as 3 minutes with a no-obligation cash offer.
    Estimated market value
    $1,000,000
    Get a cash offer in 3 minutes
    Find out how much your home could sell for in as little as 3 minutes with a no-obligation cash offer.
    Estimated market value
    $1,000,000