Skip main navigation
Sold for $680,000
  • Listed by: First Team Real Estate • Pamela Stoker • Contact: 714-974-9191
    Bought with: First Team Real Estate
    $680,000

    1137 E 1st St, Tustin, CA 92780

    3beds
    1,303sqft
    Townhouse
    Built in 1963
    948 Square Feet Lot
    $758,500 Zestimate®
    $522/sqft
    $3,843 Estimated rent

    Home value

    $758,500

    $721,000 - $796,000

    $3,843/mo

    Zestimate® history
    Loading
    Loading...

    Owner options

    List your home for rent

    $3,843/mo

    Rent Zestimate®

    Find your next renter with Zillow Rental Manager. Plus, with online applications, you can quickly screen prospective tenants – for free.

    Learn more

    $3,843/mo

    Rent Zestimate®

    Refinance and save

    $4,817/mo

    Est. payment

    Refinancing to a lower rate could help reduce your monthly payments and save thousands over the life of the loan.

    See today's rates

    $4,817/mo

    Est. payment

    Explore your selling options

    Work with a Zillow partner agent

    Leverage their expertise and Zillow's premium Showcase listings to get your home seen by more buyers.

    Get started

    List with your own agent

    Get your home in front of millions of buyers by listing it on Zillow.

    Learn how to do it

    Sell it yourself

    Take full control of how buyers see your home on Zillow by listing For Sale by Owner (FSBO).

    List your home

    What's special

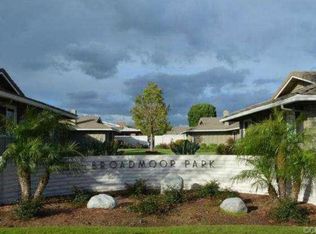
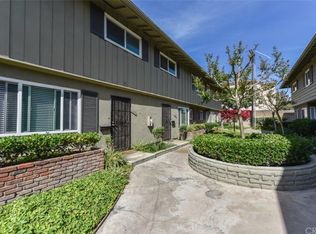
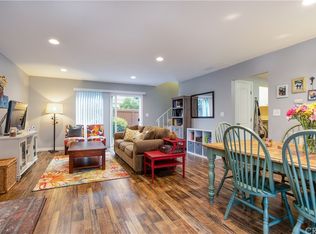
    Nestled within the Broadmoor Park Community, at the epicenter of all things Tustin at First & Newport, is found a two-story townhome, updated with subtle charm and convenience in mind. This 3 bedroom, 1.5 bath highly appointed townhome is within walking distance from historic downtown Tustin, which includes shopping, restaurants, major grocery stores, parks, and service amenities. Broadmoor Park benefits from a community pool, jacuzzi, lush landscaping and recreation room all within a highly sought after tranquil environment. At entry, the spacious downstairs living area with large front windows is open and inviting. Lots of natural light brings attention to the travertine floors, cozy breakfast nook, and custom fireplace mantel. The landscaped private patio off the living area accommodates with ample space to enjoy an outdoor garden, a quiet reading spot, or barbequing with friends. The quaint kitchen consists of white cabinets, plenty of counter space, and stainless steel appliances. The large walk-in pantry is framed with glass double-doors which open up to built-in shelving. The downstairs half-bath has a Mediterranean feel with authentic Saltillo tiles which makes for a distinctive guest bathroom. An enclosed laundry area housing a full size washer and dryer is also located on the first floor. A carpeted staircase with mid-landing leads to three adequately-sized bedrooms. The master bedroom receives sunshine through large windows with an outside shade canopy, recessed lighting, and offers two separate closet areas and ample space for decadent bedroom furniture. Two guest bedrooms are also naturally illuminated with plantation shutters diffusing sunlight to one's needs. The oversized upstairs bath has been designed with lots of storage area, a laundry chute and a privacy door separating the bath and vanity areas. Additional notable home upgrades include new windows with plantation shutters, new front door with security screen, highly upgraded air conditioner and installed attic fan for energy efficiency, solid wood interior doors for insulation and noise, new range and dishwasher, crown molding, canned lighting, travertine tile floors in living and kitchen areas, laminate flooring in bedrooms, glass door walk-in pantry, full home water softener, private rear patio with concrete outdoor fireplace and more.

    Zillow last checked:

    Listing updated:

    Listed by:

    Pamela Stoker DRE #02148708 pamelastoker@firstteam.com,

    First Team Real Estate,

    Lars Nordstrom DRE #01768982,

    First Team Real Estate

    Bought with:

    Desi Reyes, DRE #00903732

    First Team Real Estate

    Source: CRMLS,MLS#: PW24074738MLS LogoOriginating MLS: California Regional MLS

    Facts & features

    Interior

    Bedrooms & bathrooms
    • Bedrooms: 3
    • Bathrooms: 2
    • Full bathrooms: 1
    • 1/2 bathrooms: 1
    • Main level bathrooms: 1
    Rooms
    • Room types: Bedroom
    Bedroom
    • Features: All Bedrooms Up
    Bathroom
    • Features: Closet, Tub Shower
    Kitchen
    • Features: Walk-In Pantry
    Heating
    • Central, Fireplace(s)
    Cooling
    • Central Air, High Efficiency, Whole House Fan
    Appliances
    • Included: Dishwasher, Electric Oven, Gas Range, Microwave, Self Cleaning Oven, Water Softener, Dryer, Washer
    • Laundry: Laundry Chute, Inside
    Features
    • Ceiling Fan(s), Crown Molding, Pantry, Recessed Lighting, All Bedrooms Up
    • Flooring: Laminate, Tile
    • Doors: Insulated Doors
    • Windows: Double Pane Windows, Plantation Shutters
    • Has fireplace: Yes
    • Fireplace features: Family Room, Outside
    • Common walls with other units/homes: 2+ Common Walls,No One Above,No One Below
    Interior area
    • Total interior livable area: 1,303 sqft

    Property

    Parking
    • Total spaces: 1
    • Parking features: Detached Carport, Storage
    • Carport spaces: 1
    Features
    • Levels: Two
    • Stories: 2
    • Entry location: Front Door
    • Patio & porch: Brick
    • Pool features: Community, Association
    • Has spa: Yes
    • Spa features: Community
    • Fencing: Wood
    • Has view: Yes
    • View description: None
    Lot
    • Size: 948 Square Feet
    • Features: Sprinklers In Rear
    Details
    • Parcel number: 50006319
    • Special conditions: Standard

    Construction

    Type & style
    • Home type: Townhouse
    • Property subtype: Townhouse
    • Attached to another structure: Yes
    Materials
    • Stucco
    • Foundation: Slab
    • Roof: Composition
    Condition
    • Updated/Remodeled
    • New construction: No
    • Year built: 1963

    Utilities & green energy

    • Sewer: Public Sewer
    • Water: Public
    • Utilities for property: Electricity Connected, Natural Gas Connected, Water Connected

    Community & HOA

    Community
    • Features: Curbs, Street Lights, Suburban, Pool
    • Security: Security Lights
    • Subdivision: Tustin Townhomes I (Tt1)
    HOA
    • Has HOA: Yes
    • Amenities included: Pool, Recreation Room, Spa/Hot Tub
    • HOA fee: $552 monthly
    • HOA name: Broadmoor Park
    • HOA phone: 949-716-3998
    Location
    • Region: Tustin

    Financial & listing details

    • Price per square foot: $522/sqft
    • Tax assessed value: $693,600
    • Annual tax amount: $8,126
    • Date on market: 4/16/2024
    • Cumulative days on market: 15 days
    • Listing terms: Cash,Cash to New Loan
    • Inclusions: Outdoor fireplace, washer & dryer, microwave, Ring camera, Sony television & mount
    • Exclusions: Refrigerator, furnishings

    Price history

    DateEventPrice
    6/17/2024Sold$680,000+4.6%$522/sqft
    Source: CRMLS #PW24074738 Report a problem
    5/2/2024Pending sale$650,000$499/sqft
    Source: CRMLS #PW24074738 Report a problem
    4/17/2024Listed for sale$650,000+377.9%$499/sqft
    Source: CRMLS #PW24074738 Report a problem
    5/13/1999Sold$136,000$104/sqft
    Source: Public Record Report a problem

    Public tax history

    YearProperty taxesTax assessment
    2025$8,126 +203.4%$693,600 +231.8%
    2024$2,678 +2.9%$209,019 +2%
    2023$2,602 +2%$204,921 +2%
    2022$2,550 +2%$200,903 +2%
    2021$2,501 +0.6%$196,964 +1%
    2020$2,486 $194,945 +2%
    2019$2,486 +2.2%$191,123 +2%
    2018$2,432 +3.4%$187,376 +2%
    2017$2,352 $183,702 +2%
    2016$2,352 +1.7%$180,100 +1.5%
    2015$2,312 -1.2%$177,395 +2%
    2014$2,340 $173,921 +0.5%
    2013-- $173,135 +2%
    2012-- $169,741 +2%
    2011-- $166,413 +0.8%
    2010-- $165,170 -0.2%
    2009-- $165,563 +2%
    2008-- $162,317 +2%
    2007-- $159,135 +2%
    2006-- $156,015 +2%
    2005-- $152,956 +2%
    2004-- $149,957 +1.9%
    2003-- $147,209 +2%
    2002-- $144,323 +2%
    2001$1,447 +2.4%$141,494 +2%
    2000$1,414 $138,720
    Find assessor info on the county website

    Neighborhood: 92780

    Nearby schools

    GreatSchools rating
    Schools provided by the listing agent
    • Elementary: Benson
    • High: Tustin

    Source: CRMLS. This data may not be complete. We recommend contacting the local school district to confirm school assignments for this home.

    Get a cash offer in 3 minutes
    Find out how much your home could sell for in as little as 3 minutes with a no-obligation cash offer.
    Estimated market value
    $758,500
    Get a cash offer in 3 minutes
    Find out how much your home could sell for in as little as 3 minutes with a no-obligation cash offer.
    Estimated market value
    $758,500