This beautiful red brick two-story home is the perfect blend of traditional architecture with modern updates and conveniences providing an exceptional opportunity to live in style and comfort. Step into the entry foyer to a wonderful, flowing downstairs layout. Your family will enjoy having their own space with 3 distinct living spaces with each having double entryways, creating a natural flow of openness --- living room, family room with a beautiful wood burning fireplace, and a 33' long Florida room. French doors lead from both the kitchen and family room to the huge Florida room full of ambience with brick floors, serving cabinetry, and an abundance of windows to enjoy the beautiful backyard. A lovely dining room that worked perfectly for a home office for the current owners. The heart of the home may be the gorgeous, updated kitchen complete with a large center island, stainless steel appliances, an abundance of cabinetry with pristine quartz countertops, and a convenient pantry. The primary suite features a walk-in closet and lovely updated bath with double lavatories. Two full baths and two half baths add to convenience for your family. The outdoor living space is equally impressive with a large brick patio that is ideal for entertaining, mature landscaping with full lawn irrigation, additional boat/vehicle parking behind the vinyl double gate, and a garden/storage shed, or kennel. A double garage, circular drive, and an extra wide driveway lends to ample parking. Your family will love the flexible space in this home to suit your family's needs. No HOA!
Sold for $450,000
$450,000
1137 E MARIPOSA AVENUE, BARTOW, FL 33830
3beds
3,072sqft
Single Family Residence
Built in 1966
10,860 Square Feet Lot
$448,500 Zestimate®
$146/sqft
$2,746 Estimated rent
Home value
$448,500
$417,000 - $480,000
$2,746/mo
Zestimate® history
Owner options
List your home for rent
$2,746/mo
Rent Zestimate®
Find your next renter with Zillow Rental Manager. Plus, with online applications, you can quickly screen prospective tenants – for free.
$2,746/mo
Rent Zestimate®
Refinance and save
$3,052/mo
Est. payment
Refinancing to a lower rate could help reduce your monthly payments and save thousands over the life of the loan.
$3,052/mo
Est. payment
Explore your selling options
Work with a Zillow partner agent
Leverage their expertise and Zillow's premium Showcase listings to get your home seen by more buyers.
Get startedList with your own agent
Get your home in front of millions of buyers by listing it on Zillow.
Learn how to do itSell it yourself
Take full control of how buyers see your home on Zillow by listing For Sale by Owner (FSBO).
List your homeWhat's special
Large center islandRed brick two-story homeUpdated bathDouble garagePristine quartz countertopsFrench doorsHuge florida room
Zillow last checked:
Listing updated:
Listed by:
Judy Barnett 863-559-3237,
KING REAL ESTATE SERVICES 863-533-4119
Bought with:
Macara Parker, 3077408
XCELLENCE
Source: Stellar MLS,MLS#: L4955480 Originating MLS: Lakeland
Originating MLS: Lakeland
Facts & features
Interior
Bedrooms & bathrooms
- Bedrooms: 3
- Bathrooms: 4
- Full bathrooms: 2
- 1/2 bathrooms: 2
Primary bedroom
- Features: Walk-In Closet(s)
- Level: Second
- Area: 256 Square Feet
- Dimensions: 16x16
Bedroom 2
- Features: Built-in Closet
- Level: Second
- Area: 195 Square Feet
- Dimensions: 13x15
Bedroom 3
- Features: Built-in Closet
- Level: Second
- Area: 176 Square Feet
- Dimensions: 11x16
Dining room
- Level: First
- Area: 225 Square Feet
- Dimensions: 15x15
Family room
- Level: First
- Area: 285 Square Feet
- Dimensions: 15x19
Florida room
- Level: First
- Area: 363 Square Feet
- Dimensions: 11x33
Kitchen
- Level: First
- Area: 210 Square Feet
- Dimensions: 14x15
Living room
- Level: First
- Area: 285 Square Feet
- Dimensions: 15x19
Heating
- Central
Cooling
- Central Air
Appliances
- Included: Dishwasher, Disposal, Dryer, Microwave, Range, Refrigerator, Washer
- Laundry: Laundry Room
Features
- Ceiling Fan(s), Eating Space In Kitchen, Walk-In Closet(s)
- Flooring: Other, Slate, Hardwood
- Has fireplace: Yes
- Fireplace features: Family Room, Wood Burning
Interior area
- Total structure area: 3,648
- Total interior livable area: 3,072 sqft
Property
Parking
- Total spaces: 2
- Parking features: Garage Door Opener
- Attached garage spaces: 2
Features
- Levels: Two
- Stories: 2
- Exterior features: Irrigation System, Sprinkler Metered, Storage
- Fencing: Vinyl
Lot
- Size: 10,860 Square Feet
- Dimensions: 100 x 111
- Features: City Lot
- Residential vegetation: Trees/Landscaped
Details
- Additional structures: Storage
- Parcel number: 253017428500004070
- Zoning: R-1A
- Special conditions: None
Construction
Type & style
- Home type: SingleFamily
- Property subtype: Single Family Residence
Materials
- Brick, Wood Frame
- Foundation: Slab
- Roof: Shingle
Condition
- New construction: No
- Year built: 1966
Utilities & green energy
- Sewer: Public Sewer
- Water: Public
- Utilities for property: Public
Community & HOA
Community
- Security: Security System
- Pet fee: $0 monthly
- Subdivision: LA SERENA
HOA
- Has HOA: No
Location
- Region: Bartow
Financial & listing details
- Price per square foot: $146/sqft
- Tax assessed value: $281,260
- Annual tax amount: $2,642
- Date on market: 9/14/2025
- Cumulative days on market: 239 days
- Listing terms: Cash,Conventional,FHA,VA Loan
- Ownership: Fee Simple
- Total actual rent: 0
- Road surface type: Paved, Asphalt
Price history
| Date | Event | Price |
|---|---|---|
| 6/8/2026 | Sold | $450,000+0%$146/sqft |
Source:  Stellar MLS #L4955480 Report a problem Stellar MLS #L4955480 Report a problem | ||
| 5/11/2026 | Pending sale | $449,900$146/sqft |
Source: Stellar MLS #L4955480 Report a problem | ||
| 4/16/2026 | Price change | $449,900-2%$146/sqft |
Source: Stellar MLS #L4955480 Report a problem | ||
| 3/10/2026 | Price change | $459,000-1.3%$149/sqft |
Source: Stellar MLS #L4955480 Report a problem | ||
| 1/12/2026 | Price change | $465,000-2.1%$151/sqft |
Source: Stellar MLS #L4955480 Report a problem | ||
| 11/5/2025 | Price change | $475,000-2.9%$155/sqft |
Source: Stellar MLS #L4955480 Report a problem | ||
| 10/13/2025 | Price change | $489,000-1.2%$159/sqft |
Source: Stellar MLS #L4955480 Report a problem | ||
| 9/14/2025 | Listed for sale | $495,000+65.6%$161/sqft |
Source: Stellar MLS #L4955480 Report a problem | ||
| 11/22/2009 | Listing removed | $299,000$97/sqft |
Source: NCI Report a problem | ||
| 12/25/2008 | Listed for sale | $299,000+63.1%$97/sqft |
Source: NCI Report a problem | ||
| 7/28/2003 | Sold | $183,300$60/sqft |
Source: Public Record Report a problem | ||
Public tax history
| Year | Property taxes | Tax assessment |
|---|---|---|
| 2025 | $2,233 +3.4% | $165,850 +2.9% |
| 2024 | $2,159 +3.1% | $161,176 +3% |
| 2023 | $2,095 +11.7% | $156,482 +3% |
| 2022 | $1,875 +4.1% | $151,924 +3% |
| 2021 | $1,801 +6.4% | $147,499 +1.4% |
| 2020 | $1,694 -0.4% | $145,463 +2.3% |
| 2019 | $1,701 -6.4% | $142,193 +1.9% |
| 2018 | $1,817 +0.2% | $139,542 +2.1% |
| 2017 | $1,814 +9.6% | $136,672 +2.1% |
| 2016 | $1,655 -1.5% | $133,861 +0.7% |
| 2015 | $1,681 -1.8% | $132,930 +0.8% |
| 2014 | $1,713 +1.3% | $131,875 +1.5% |
| 2013 | $1,691 +2.8% | $129,926 +1.7% |
| 2012 | $1,645 -12.2% | $127,754 -8% |
| 2011 | $1,874 -21% | $138,907 -13.2% |
| 2010 | $2,372 +2.3% | $159,983 +2.7% |
| 2009 | $2,318 +5.1% | $155,777 +0.1% |
| 2008 | $2,205 | $155,621 |
| 2007 | -- | -- |
| 2006 | $2,615 | -- |
| 2005 | -- | -- |
| 2004 | $2,314 +53% | -- |
| 2003 | $1,513 +3.7% | $100,026 +2.4% |
| 2002 | $1,458 +2.2% | $97,682 +1.6% |
| 2001 | $1,428 | $96,144 |
Find assessor info on the county website
Neighborhood: 33830
Nearby homes
- $431,0004 bd3 ba2.5k sqft1145 E Mariposa Ave, Bartow, FL 33830Off Market
- $450,0005 bd3 ba3.3k sqft1950 El Paso Trl, Bartow, FL 33830Sold
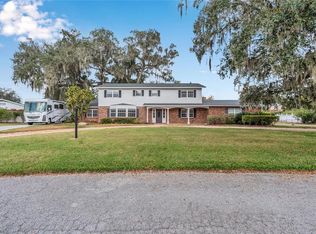
- $410,0004 bd3 ba2.6k sqft1135 Mariposa Ave, Bartow, FL 33830Sold
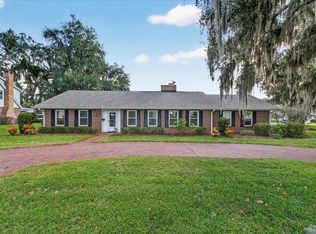
- $365,4004 bd3 ba3.3k sqftEl Paso Trl, Bartow, FL 33830Off Market
- $212,0002 bd1 ba1.1k sqft1080 E Mariposa Ave, Bartow, FL 33830Off Market
- $215,4002 bd1 ba1.3k sqft1190 E Mariposa Ave, Bartow, FL 33830Off Market
- $389,8003 bd3 ba2.4k sqft1050 E Mariposa Ave #E, Bartow, FL 33830Off Market
- $272,5003 bd2 ba1.7k sqft1192 E Mariposa Ave, Bartow, FL 33830Off Market
Nearby schools
GreatSchools rating
- 5/10Floral Avenue Elementary SchoolGrades: PK-5Distance: 0.7 mi
- 3/10Bartow Middle SchoolGrades: 6-8Distance: 0.5 mi
- 3/10Bartow Senior High SchoolGrades: 9-12Distance: 0.8 mi
Schools provided by the listing agent
- Middle: Bartow Middle
- High: Bartow High
Source: Stellar MLS. This data may not be complete. We recommend contacting the local school district to confirm school assignments for this home.
Get a cash offer in 3 minutes
Find out how much your home could sell for in as little as 3 minutes with a no-obligation cash offer.
Estimated market value
$448,500
Get a cash offer in 3 minutes
Find out how much your home could sell for in as little as 3 minutes with a no-obligation cash offer.
Estimated market value
$448,500
- Florida
- Polk County
- Bartow
- 33830
- 1137 E MARIPOSA AVENUE
Nearby cities
Nearby zip codes
Other Bartow Topics
