Spacious brick home located in the Wesley Lakes community featuring a covered front porch, mature landscaping, and an attached two-car garage. The bright interior offers a formal dining room, vaulted great room with fireplace, French doors, decorative molding, and a window-lined sunroom. The kitchen includes wood cabinetry, granite countertops, tile backsplash, stainless-steel appliances, gas range, breakfast bar, pendant lighting, and an adjoining breakfast area. The main-level primary suite features a tray ceiling, generous closet space, and a private bath with an extended vanity, soaking tub, and separate shower. Additional bedrooms, full baths, and a spacious upper-level bonus area provide flexible options for an office, media room, recreation space, or additional living area. Exterior features include a rear patio and level grassy yard. Schedule your showing today. Seller is willing to offer concessions towards paint and flooring!
Active
Price cut: $15K (9/4)
$310,000
1137 E Shoreview Rd, McDonough, GA 30253
4beds
--sqft
Single Family Residence
Built in 2002
-- sqft lot
$308,700 Zestimate®
$--/sqft
$-- HOA
What's special
Bright interiorMain-level primary suiteAttached two-car garageCovered front porchLevel grassy yardWindow-lined sunroomAdjoining breakfast area
- 45 days
- 1,046
- 92
Likely to sell faster than
Zillow last checked:
Listing updated:
Listed by:
Aaliyah Williams 470-599-4190,
Ivy League Realty
Source: GAMLS,MLS#: 10824541
Facts & features
Interior
Bedrooms & bathrooms
- Bedrooms: 4
- Bathrooms: 3
- Full bathrooms: 3
- Main level bathrooms: 2
- Main level bedrooms: 3
Rooms
- Room types: Bonus Room, Family Room, Foyer, Laundry, Sun Room
Kitchen
- Features: Breakfast Area, Breakfast Bar, Pantry
Heating
- Forced Air, Heat Pump, Natural Gas
Cooling
- Ceiling Fan(s), Central Air
Appliances
- Included: Dishwasher, Gas Water Heater, Microwave
- Laundry: In Kitchen
Features
- Master On Main Level, Rear Stairs, Split Bedroom Plan, Tray Ceiling(s), Walk-In Closet(s)
- Flooring: Carpet, Hardwood
- Windows: Double Pane Windows
- Basement: None
- Attic: Pull Down Stairs
- Number of fireplaces: 1
- Fireplace features: Factory Built, Family Room, Gas Log
- Common walls with other units/homes: No Common Walls
Interior area
- Total structure area: 0
- Finished area above ground: 0
- Finished area below ground: 0
Property
Parking
- Total spaces: 2
- Parking features: Attached, Garage, Garage Door Opener, Kitchen Level
- Has attached garage: Yes
Features
- Levels: One and One Half
- Stories: 1
- Patio & porch: Patio
- Waterfront features: No Dock Or Boathouse
- Body of water: None
Lot
- Features: Level
Details
- Parcel number: 091C01204000
Construction
Type & style
- Home type: SingleFamily
- Architectural style: Brick Front,Ranch,Traditional
- Property subtype: Single Family Residence
Materials
- Vinyl Siding
- Roof: Composition
Condition
- Resale
- New construction: No
- Year built: 2002
Utilities & green energy
- Sewer: Public Sewer
- Water: Public
- Utilities for property: Cable Available, Underground Utilities
Community & HOA
Community
- Features: Clubhouse, Playground, Pool
- Subdivision: WESLEY LAKES
HOA
- Has HOA: Yes
- Services included: Other
Location
- Region: Mcdonough
Financial & listing details
- Tax assessed value: $364,500
- Annual tax amount: $5,386
- Date on market: 8/14/2026
- Cumulative days on market: 46 days
- Listing agreement: Exclusive Agency
Estimated market value
$308,700
$293,000 - $324,000
$2,309/mo
Price history
| Date | Event | Price |
|---|---|---|
| 9/4/2026 | Price change | $310,000-4.6% |
Source:  GAMLS #10824541 Report a problem GAMLS #10824541 Report a problem | ||
| 8/24/2026 | Price change | $325,000-4.1% |
Source: GAMLS #10824541 Report a problem | ||
| 8/14/2026 | Listed for sale | $339,000+187.8% |
Source: GAMLS #10824541 Report a problem | ||
| 2/11/2009 | Listing removed | $117,800 |
Source: foreclosure.com Report a problem | ||
| 1/19/2009 | Listed for sale | $117,800-53.6% |
Source: foreclosure.com Report a problem | ||
| 12/8/2008 | Sold | $253,742+29.5% |
Source: Public Record Report a problem | ||
| 6/6/2003 | Sold | $196,000 |
Source: Public Record Report a problem | ||
Public tax history
| Year | Property taxes | Tax assessment |
|---|---|---|
| 2025 | $1,280 -0.5% | $145,800 -1.1% |
| 2024 | $1,286 +43.3% | $147,360 +1.1% |
| 2023 | $898 -16.1% | $145,800 +20.4% |
| 2022 | $1,070 +1% | $121,080 +26.4% |
| 2021 | $1,059 +1.6% | $95,760 +10.6% |
| 2020 | $1,043 -4.8% | $86,560 +4.5% |
| 2019 | $1,095 +7.9% | $82,840 +17% |
| 2018 | $1,015 +7.2% | $70,800 +21.1% |
| 2016 | $947 +12.9% | $58,440 +8.5% |
| 2015 | $839 +1.2% | $53,840 +11.9% |
| 2014 | $829 | $48,120 |
| 2013 | -- | -- |
| 2012 | -- | -- |
| 2011 | -- | -- |
| 2010 | -- | -- |
| 2009 | -- | -- |
| 2008 | $2,573 -1.2% | -- |
| 2007 | $2,603 +7.6% | $83,640 +0.5% |
| 2005 | $2,420 | $83,240 +4.8% |
| 2004 | $2,420 +56.7% | $79,440 +80.2% |
| 2003 | $1,544 +509.4% | $44,080 +480% |
| 2002 | $253 +5.2% | $7,600 +5.6% |
| 2001 | $241 -3.2% | $7,200 |
| 2000 | $249 | $7,200 |
Find assessor info on the county website
Monthly payment
Est. payment
Payment breakdown
Explore the cost of this home by adjusting the details. Changes won't be saved.Climate risks
Neighborhood: 30253
Nearby schools
Schools provided by the listing agent
- Elementary: Wesley Lakes
- Middle: McDonough
- High: McDonough
Source: GAMLS. This data may not be complete. We recommend contacting the local school district to confirm school assignments for this home.
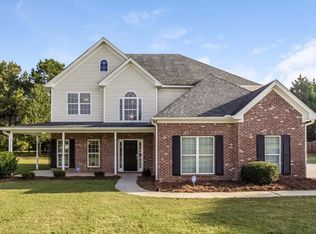
Similar homes
- $330,0005 bd3 ba2.5k sqft2416 Cornell Cir, McDonough, GA 30253Active

 MLS ID #10807760, Lorie Couch, The American Realty. GAMLS
 - $319,9004 bd3 ba2.6k sqft144 Bellington Dr, McDonough, GA 30253Active
 MLS ID #10814523, Tommy Allen Jr., Jason Mitchell Real Estate Georgia. GAMLS
 - $339,0003 bd3 ba1.9k sqft90 Dailey Walk, McDonough, GA 30253Active
 MLS ID #10801844, Shareen Hicks, BHGRE Metro Brokers. GAMLS
 - $285,0004 bd2 ba2k sqft130 Ashley Oaks Dr, McDonough, GA 30253Active
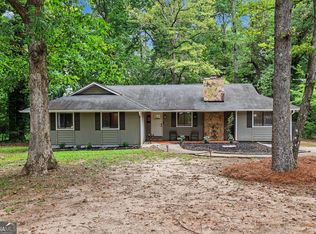 MLS ID #10845581, Michelle Humes, Michelle Humes Real Estate. GAMLS
 - $324,9003 bd3 ba2.2k sqft309 Burke Cir, McDonough, GA 30253ActiveMLS ID #10841568, Wendy Morris, SouthSide, REALTORS. GAMLS
- $280,0003 bd3 ba1.8k sqft1668 Bennett Dr, McDonough, GA 30253ActiveMLS ID #10848847, Tanya Pickens, Opendoor Brokerage. GAMLS
- $369,5004 bd3 ba2.6k sqft973 Arbor Way, McDonough, GA 30253ActiveMLS ID #10843294, Mark Spain, Mark Spain Real Estate. GAMLS
- $264,9003 bd2 ba1.4k sqft1126 Strath Clyde Way, McDonough, GA 30253ActiveMLS ID #10852944, David Pope, SouthSide, REALTORS. GAMLS
- $267,0003 bd3 ba1.7k sqft131 Jennifer Ln, McDonough, GA 30253ActiveMLS ID #10783288, Rhonda Fields, Casey Group Real Estate, LLC. GAMLS
- $305,0003 bd2 ba1.5k sqft820 Clifton Rdg, McDonough, GA 30253ActiveMLS ID #10827151, Joseph Watkins, Keller Williams Atlanta Classic. GAMLS
- $309,0004 bd2 ba2.1k sqft118 Bradford Pl, Stockbridge, GA 30281ActiveMLS ID #10832634, Shelby Rawlings, Self Property Advisors. GAMLS
- $307,0003 bd2 ba1.6k sqft230 Pine Tree Ln, McDonough, GA 30252ActiveMLS ID #10798941, Samantha Roach, SouthSide, REALTORS. GAMLS
- $299,0004 bd2 ba3k sqft5 Hearthstone Dr, Stockbridge, GA 30281ActiveMLS ID #10833976, Eterno Realty Group, The Rezerve. GAMLS
- $316,0003 bd2 ba1.4k sqft275 Pine Tree Ln, McDonough, GA 30252ActiveMLS ID #10792422, Samantha Roach, SouthSide, REALTORS. GAMLS
- $340,0003 bd2 ba1.8k sqft1231 Snapping Shoals Rd, McDonough, GA 30252ActiveMLS ID #10845694, Amy Scott, The Legacy Real Estate Group. GAMLS
- $389,0003 bd2 ba2.1k sqft800 Karie Dr, McDonough, GA 30253ActiveMLS ID #10759886, Amber Cryer, Amber Cryer Realty Group. GAMLS
- $285,0003 bd2 ba1.3k sqft317 Creek Side Ct, McDonough, GA 30252ActiveMLS ID #10784462, Mark Spain, Mark Spain Real Estate. GAMLS
- $319,9003 bd2 ba2.9k sqft156 Brentwood Way, Stockbridge, GA 30281ActiveMLS ID #10842231, Beau J Kelley, Buddy Kelley Properties. GAMLS
- $299,0004 bd3 ba2.1k sqft9360 Carnes Crossing Cir, Jonesboro, GA 30236ActiveMLS ID #10850579, DeeAnna Nugent, Revolve Real Estate. GAMLS
- $269,5003 bd2 ba1.4k sqft5075 Towne Park Dr, McDonough, GA 30252ActiveMLS ID #10836964, Kristin M Turner, Market South Properties Inc.. GAMLS
