This is an elegantly restored 1927 home with all modern and luxury updates. Step into a dream kitchen with a White Cast Iron Farm Sink, Sub Zero Fridge and Wolf 6 burner stove created by Peacock in 2017; the white marbled quartz countertops add an elegance and timeless look that is perfectly contrasted with dark maple lower cabinetry, in addition the floor to ceiling cabinets provide utility and plenty of storage which were all designed for a timeless kitchen. Original wood floor throughout the main level boasts a stunning one-of-a-kind wedding cake ceiling in the main living room. A three-season room is the perfect spot to enjoy the view of the three-tiered lawn through the recently installed windows (2022). The partially finished basement has an exercise room with a half bath, laundry room, 2 additional rooms for storage and a finished family room: all with 9-foot ceilings. Upper level is highlighted with all the bedrooms and 3 full bathrooms, enjoy the massive primary suite which its own sitting room overlooking the terraced lawn along with a private bathroom. Four stairways are perfect for entertaining and keeping privacy at the same time. Host parties on the spacious wrap around newly poured patio and epoxy floored heated 2 car garage. Updates: Plumbing throughout has been updated 2022, Bosch dishwasher 2023, double water heater 2022, copper downspouts 2022... see disclosures for a list of all improvements! Agents-see confidential remarks regarding possession.
Closed
$525,000
1137 E Woodside St, South Bend, IN 46614
5beds
3,228sqft
Single Family Residence
Built in 1927
0.71 Acres Lot
$642,600 Zestimate®
$--/sqft
$3,359 Estimated rent
Home value
$642,600
$610,000 - $675,000
$3,359/mo
Zestimate® history
Owner options
List your home for rent
$3,359/mo
Rent Zestimate®
Find your next renter with Zillow Rental Manager. Plus, with online applications, you can quickly screen prospective tenants – for free.
$3,359/mo
Rent Zestimate®
Refinance and save
$3,283/mo
Est. payment
Refinancing to a lower rate could help reduce your monthly payments and save thousands over the life of the loan.
$3,283/mo
Est. payment
Explore your selling options
Work with a Zillow partner agent
Leverage their expertise and Zillow's premium Showcase listings to get your home seen by more buyers.
Get startedList with your own agent
Get your home in front of millions of buyers by listing it on Zillow.
Learn how to do itSell it yourself
Take full control of how buyers see your home on Zillow by listing For Sale by Owner (FSBO).
List your homeWhat's special
Half bathExercise roomNewly poured patioWhite marbled quartz countertopsDark maple lower cabinetryOriginal wood floor throughoutFloor to ceiling cabinets
Zillow last checked:
Listing updated:
Listed by:
Amy Reed Cell:574-315-4876,
Coldwell Banker Real Estate Group
Bought with:
Julia B Robbins, RB14044191
RE/MAX 100
Source: IRMLS,MLS#: 202408243
Facts & features
Interior
Bedrooms & bathrooms
- Bedrooms: 5
- Bathrooms: 5
- Full bathrooms: 3
- 1/2 bathrooms: 2
Bedroom 1
- Level: Upper
Bedroom 2
- Level: Upper
Heating
- Baseboard, Hot Water, Radiant
Cooling
- Central Air, Window Unit(s)
Appliances
- Included: Disposal, Dishwasher, Microwave, Refrigerator, Gas Range
- Laundry: Sink
Features
- 1st Bdrm En Suite, Bookcases, Ceiling-9+, Ceiling Fan(s), Beamed Ceilings, Stone Counters, Crown Molding, Eat-in Kitchen, Entrance Foyer, Kitchen Island, Formal Dining Room
- Windows: Skylight(s)
- Basement: Full,Partially Finished
- Number of fireplaces: 2
- Fireplace features: Living Room, Wood Burning, Basement
Interior area
- Total structure area: 4,362
- Total interior livable area: 3,228 sqft
- Finished area above ground: 2,778
- Finished area below ground: 450
Property
Parking
- Total spaces: 2
- Parking features: Attached, Garage Door Opener, Heated Garage
- Attached garage spaces: 2
Features
- Levels: Two
- Stories: 2
- Patio & porch: Patio, Porch
- Exterior features: Irrigation System
Lot
- Size: 0.71 Acres
- Features: Corner Lot, Irregular Lot, 0-2.9999, Landscaped
Details
- Additional structures: Shed
- Parcel number: 710919156011.000026
Construction
Type & style
- Home type: SingleFamily
- Property subtype: Single Family Residence
Materials
- Brick
Condition
- New construction: No
- Year built: 1927
Utilities & green energy
- Sewer: City
- Water: City
Community & HOA
Community
- Security: Security System
- Subdivision: Ridgedale
Location
- Region: South Bend
Financial & listing details
- Tax assessed value: $544,900
- Annual tax amount: $5,125
- Date on market: 5/11/2024
- Listing terms: Cash,Conventional
Price history
| Date | Event | Price |
|---|---|---|
| 5/10/2024 | Sold | $525,000 |
Source:  IRMLS #202408243 Report a problem IRMLS #202408243 Report a problem | ||
| 3/21/2024 | Pending sale | $525,000$163/sqft |
Source:  Coldwell Banker Real Estate Group #202408243 Report a problem Coldwell Banker Real Estate Group #202408243 Report a problem | ||
| 3/13/2024 | Listed for sale | $525,000+40% |
Source: IRMLS #202408243 Report a problem | ||
| 5/13/2015 | Listing removed | $374,900$116/sqft |
Source: RE/MAX 100 Inc #201429103 Report a problem | ||
| 3/20/2015 | Price change | $374,9000%$116/sqft |
Source: RE/MAX 100 Inc #201429103 Report a problem | ||
| 1/21/2015 | Price change | $375,000-2.6%$116/sqft |
Source: RE/MAX 100 Inc #201429103 Report a problem | ||
| 11/27/2014 | Price change | $385,000-3.8%$119/sqft |
Source: RE/MAX 100 Inc #201429103 Report a problem | ||
| 8/15/2014 | Price change | $400,000-2.2%$124/sqft |
Source: RE/MAX 100 Inc #201429103 Report a problem | ||
| 7/12/2014 | Listed for sale | $409,000$127/sqft |
Source: RE/MAX 100 Inc #201429103 Report a problem | ||
Public tax history
| Year | Property taxes | Tax assessment |
|---|---|---|
| 2025 | $13,084 +134.8% | $544,900 -1.8% |
| 2024 | $5,571 +9.6% | $555,000 +20.2% |
| 2023 | $5,082 +8.7% | $461,800 +9.8% |
| 2022 | $4,677 +5.7% | $420,600 +8% |
| 2021 | $4,425 +27.4% | $389,300 +5.4% |
| 2020 | $3,473 +3.9% | $369,400 +6.4% |
| 2019 | $3,343 -3.6% | $347,300 +22% |
| 2018 | $3,466 -1.9% | $284,700 +1.6% |
| 2017 | $3,532 +5.4% | $280,200 |
| 2016 | $3,351 -5.1% | $280,200 +3.5% |
| 2014 | $3,532 -0.2% | $270,700 |
| 2013 | $3,537 -5% | $270,700 -4.5% |
| 2012 | $3,725 +13.6% | $283,400 +12.7% |
| 2011 | $3,280 -0.5% | $251,400 |
| 2010 | $3,297 +35.1% | $251,400 +27.1% |
| 2009 | $2,439 | $197,800 -18.6% |
| 2007 | -- | $243,100 +7.2% |
| 2006 | $9,151 +9.9% | $226,800 -26.8% |
| 2003 | $8,326 | $309,690 +1020.8% |
| 2001 | -- | $27,630 |
Find assessor info on the county website
Neighborhood: 46614
Nearby homes
- $302,8003 bd2 ba2.6k sqft2805 Marine St, South Bend, IN 46614Off Market
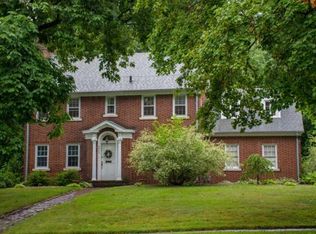
- $370,3004 bd2 ba2.4k sqft1128 E Oakside St, South Bend, IN 46614Off Market
- $382,9004 bd3 ba2.5k sqft1121 E Woodside St, South Bend, IN 46614Off Market
- $327,4003 bd2 ba2.2k sqft1122 E Oakside St, South Bend, IN 46614Off Market
- $460,1003 bd3 ba2.5k sqft1157 Donmoyer Ave, South Bend, IN 46614Off Market
- $439,9004 bd3 ba3.1k sqft1116 E Oakside St, South Bend, IN 46614Off Market
- $673,4005 bd4 ba3.7k sqft1140 E Woodside St, South Bend, IN 46614Off Market
- $397,4003 bd3 ba2.3k sqft1120 E Woodside St, South Bend, IN 46614Off Market
Nearby schools
GreatSchools rating
- 6/10Hamilton Traditional SchoolGrades: PK-8Distance: 0.7 mi
- 3/10Riley High SchoolGrades: 9-12Distance: 0.8 mi
- 2/10Lincoln Elementary SchoolGrades: PK-5Distance: 0.8 mi
Schools provided by the listing agent
- Elementary: Lincoln
- Middle: Jackson
- High: Riley
- District: South Bend Community School Corp.
Source: IRMLS. This data may not be complete. We recommend contacting the local school district to confirm school assignments for this home.


Get pre-qualified for a loan
At Zillow Home Loans, we can pre-qualify you in as little as 5 minutes with no impact to your credit score.An equal housing lender. NMLS #10287.
- Indiana
- Saint Joseph County
- South Bend
- 46614
- 1137 E Woodside St
Nearby cities
Nearby neighborhoods
Nearby zip codes
Other South Bend Topics
