Welcome home! Sprawling ranch nestled on a spacious corner lot in the highly sought-after Garland Woods subdivision! This 1700 square foot home, with a brand new roof, combines comfort and convenience, making it the perfect retreat for anyone seeking a serene living space close to amenities. As you step inside, you'll be greeted by an impressive living room that boasts an abundance of natural light pouring through large windows. The inviting atmosphere is enhanced by built-in shelving, providing both style and functionality. Whether you’re entertaining guests or enjoying a quiet evening, this space will surely impress. The tiled floor kitchen offers both practicality and charm, leading seamlessly into the oversized dining room—perfect for gatherings or hosting parties. This residence features four generously sized bedrooms, ensuring ample space for everyone. The primary bedroom includes its own full bathroom, providing a private oasis for relaxation. Step outside to your fenced yard, ideal for pets and outdoor activities. The chain-linked fencing offers both safety and visibility, allowing you to enjoy your outdoor space with peace of mind. This home also includes a must-have two-car garage, providing plenty of storage and convenience for all your vehicles and equipment. Located conveniently close to shopping and restaurants, you'll never be far from the essentials.
Closed
$250,000
1137 Echo Dr, South Bend, IN 46614
4beds
1,700sqft
Single Family Residence
Built in 1961
0.27 Acres Lot
$253,500 Zestimate®
$--/sqft
$1,712 Estimated rent
Home value
$253,500
$228,000 - $281,000
$1,712/mo
Zestimate® history
Owner options
List your home for rent
$1,712/mo
Rent Zestimate®
Find your next renter with Zillow Rental Manager. Plus, with online applications, you can quickly screen prospective tenants – for free.
$1,712/mo
Rent Zestimate®
Refinance and save
$1,665/mo
Est. payment
Refinancing to a lower rate could help reduce your monthly payments and save thousands over the life of the loan.
$1,665/mo
Est. payment
Explore your selling options
Work with a Zillow partner agent
Leverage their expertise and Zillow's premium Showcase listings to get your home seen by more buyers.
Get startedList with your own agent
Get your home in front of millions of buyers by listing it on Zillow.
Learn how to do itSell it yourself
Take full control of how buyers see your home on Zillow by listing For Sale by Owner (FSBO).
List your homeWhat's special
Fenced yardChain-linked fencingTwo-car garageFour generously sized bedroomsOversized dining roomLarge windowsAbundance of natural light
Zillow last checked:
Listing updated:
Listed by:
Brad Beer Cell:574-596-0376,
Heart City Realty LLC
Bought with:
Wendi Scoles, RB18000884
SUNRISE Realty
Source: IRMLS,MLS#: 202606395
Facts & features
Interior
Bedrooms & bathrooms
- Bedrooms: 4
- Bathrooms: 2
- Full bathrooms: 2
- Main level bedrooms: 4
Bedroom 1
- Level: Main
Bedroom 2
- Level: Main
Dining room
- Level: Main
- Area: 264
- Dimensions: 22 x 12
Kitchen
- Level: Main
- Area: 220
- Dimensions: 10 x 22
Living room
- Level: Main
- Area: 273
- Dimensions: 13 x 21
Heating
- Natural Gas, Forced Air
Cooling
- Central Air
Features
- Bookcases
- Flooring: Carpet, Tile
- Has basement: No
- Has fireplace: No
Interior area
- Total structure area: 1,700
- Total interior livable area: 1,700 sqft
- Finished area above ground: 1,700
- Finished area below ground: 0
Property
Parking
- Total spaces: 2
- Parking features: Attached
- Attached garage spaces: 2
Features
- Levels: One
- Stories: 1
- Fencing: Chain Link
Lot
- Size: 0.27 Acres
- Dimensions: 80X150
- Features: Corner Lot, City/Town/Suburb
Details
- Parcel number: 710930102001.000002
- Zoning: SN1
Construction
Type & style
- Home type: SingleFamily
- Architectural style: Ranch
- Property subtype: Single Family Residence
Materials
- Aluminum Siding
- Foundation: Slab
- Roof: Shingle
Condition
- New construction: No
- Year built: 1961
Utilities & green energy
- Sewer: City
- Water: City
Community & HOA
Community
- Subdivision: Garland Woods
Location
- Region: South Bend
Financial & listing details
- Tax assessed value: $263,900
- Annual tax amount: $2,024
- Date on market: 2/28/2026
- Listing terms: Conventional
Price history
| Date | Event | Price |
|---|---|---|
| 4/10/2026 | Sold | $250,000-1.9% |
Source:  IRMLS #202606395 Report a problem IRMLS #202606395 Report a problem | ||
| 3/5/2026 | Pending sale | $254,900 |
Source: IRMLS #202606395 Report a problem | ||
| 2/28/2026 | Listed for sale | $254,900+61.4% |
Source: IRMLS #202606395 Report a problem | ||
| 12/31/2025 | Sold | $157,900+97.4%$93/sqft |
Source: Public Record Report a problem | ||
| 2/12/2015 | Sold | $80,000$47/sqft |
Source: Public Record Report a problem | ||
Public tax history
| Year | Property taxes | Tax assessment |
|---|---|---|
| 2025 | $2,819 +12.1% | $263,900 +10.3% |
| 2024 | $2,514 -2.2% | $239,200 +12.1% |
| 2023 | $2,570 +16.5% | $213,300 |
| 2022 | $2,205 +39.1% | $213,300 +15.7% |
| 2021 | $1,585 +27.3% | $184,300 +36.4% |
| 2020 | $1,245 -1.3% | $135,100 +8.5% |
| 2019 | $1,261 -3.5% | $124,500 +13.4% |
| 2018 | $1,307 -1.6% | $109,800 +2.9% |
| 2017 | $1,329 -14.5% | $106,700 -16.6% |
| 2016 | $1,553 -52.5% | $128,000 +1.7% |
| 2014 | $3,272 +18.6% | $125,900 +18.8% |
| 2013 | $2,758 -17.3% | $106,000 -16.9% |
| 2012 | $3,336 +153.8% | $127,600 +17.2% |
| 2011 | $1,314 -0.4% | $108,900 |
| 2010 | $1,319 +3.6% | $108,900 |
| 2009 | $1,274 | $108,900 +7.9% |
| 2007 | -- | $100,900 -53.7% |
| 2006 | $2,017 -5.4% | $217,800 |
| 2004 | $2,131 +0.4% | $217,800 -17.9% |
| 2003 | $2,123 | $265,290 +1575.9% |
| 2001 | -- | $15,830 |
Find assessor info on the county website
Neighborhood: Twyckenham Hills
Nearby homes
- $335,0005 bd2 ba1.7k sqft1143 Echo Dr, South Bend, IN 46614Off Market
- $357,7004 bd3 ba2.8k sqft1220 Clayton Dr, South Bend, IN 46614Off Market
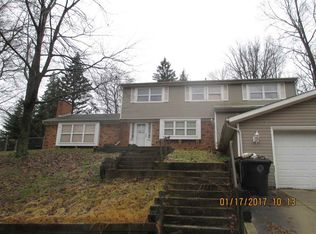
- $301,4004 bd3 ba1.3k sqft1151 Echo Dr, South Bend, IN 46614Off Market
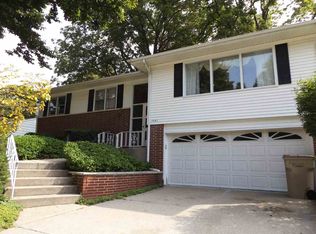
- $346,0003 bd2 ba2.3k sqft1217 Eaton Dr, South Bend, IN 46614Off Market
- $195,0003 bd2 ba1.4k sqft1144 Echo Dr, South Bend, IN 46614Sold
- $245,2003 bd2 ba1.6k sqft1120 Clayton Dr, South Bend, IN 46614Off Market
- $307,6004 bd3 ba2k sqft1159 Echo Dr, South Bend, IN 46614Off Market
- $288,0004 bd3 ba2.1k sqft1152 Echo Dr, South Bend, IN 46614Off Market
Nearby schools
GreatSchools rating
- 6/10Hamilton Traditional SchoolGrades: PK-8Distance: 0.4 mi
- 3/10Riley High SchoolGrades: 9-12Distance: 1.4 mi
- 4/10Jackson Middle SchoolGrades: 6-8Distance: 1 mi
Schools provided by the listing agent
- Elementary: Marshall Traditional
- Middle: Jackson
- High: Riley
- District: South Bend Community School Corp.
Source: IRMLS. This data may not be complete. We recommend contacting the local school district to confirm school assignments for this home.


Get pre-qualified for a loan
At Zillow Home Loans, we can pre-qualify you in as little as 5 minutes with no impact to your credit score.An equal housing lender. NMLS #10287.
Nearby cities
Nearby neighborhoods
Nearby zip codes
Other South Bend Topics
