Situated in the highly desirable Grandview Heights community, this impeccably maintained residence presents like a model home and is truly move-in ready. Offering four generously sized bedrooms and 2.5 bathrooms, the home seamlessly blends everyday comfort and refined designer touches throughout. Upon entry, nine-foot ceilings and rich hardwood flooring immediately establish an atmosphere of elegance and warmth. The main level features a formal living room and dining room along with a well appointed kitchen that opens to a spacious great room highlighted by a gas fireplace. The eat-in kitchen is thoughtfully designed with a generous center island, stainless appliances and provides direct access to the custom deck which is ideal for outdoor dining. The upper level has been recently enhanced with hardwood flooring and includes a serene primary suite featuring two walk-in closets and a beautifully tiled en-suite bath. Three additional bedrooms, a full hall bath, and a convenient second floor laundry complete this level. Additional amenities include a rear entry two car garage, central vacuum, efficient gas heat and a fully fenced rear yard. Ideally located near parks, shopping, and local amenitites, this exceptional property offers both neighborhood charm and elevated living in one of Manheim Township's most coveted locations.
Sold for $672,500
$672,500
1137 Esbenshade Dr, Lancaster, PA 17601
4beds
2,647sqft
Single Family Residence
Built in 2018
7,841 Square Feet Lot
$679,700 Zestimate®
$254/sqft
$3,015 Estimated rent
Home value
$679,700
$646,000 - $714,000
$3,015/mo
Zestimate® history
Owner options
List your home for rent
$3,015/mo
Rent Zestimate®
Find your next renter with Zillow Rental Manager. Plus, with online applications, you can quickly screen prospective tenants – for free.
$3,015/mo
Rent Zestimate®
Refinance and save
$3,606/mo
Est. payment
Refinancing to a lower rate could help reduce your monthly payments and save thousands over the life of the loan.
$3,606/mo
Est. payment
Explore your selling options
Work with a Zillow partner agent
Leverage their expertise and Zillow's premium Showcase listings to get your home seen by more buyers.
Get startedList with your own agent
Get your home in front of millions of buyers by listing it on Zillow.
Learn how to do itSell it yourself
Take full control of how buyers see your home on Zillow by listing For Sale by Owner (FSBO).
List your homeWhat's special
Zillow last checked:
Listing updated:
Listed by:
Lisa Wood 717-669-6282,
Coldwell Banker Realty
Bought with:
Jenna Phillips, RS352093
Coldwell Banker Realty
Source: Bright MLS,MLS#: PALA2083732
Facts & features
Interior
Bedrooms & bathrooms
- Bedrooms: 4
- Bathrooms: 3
- Full bathrooms: 2
- 1/2 bathrooms: 1
- Main level bathrooms: 1
Rooms
- Room types: Living Room, Dining Room, Primary Bedroom, Bedroom 2, Bedroom 3, Kitchen, Basement, Bedroom 1, Great Room, Bathroom 1, Bathroom 2, Half Bath
Primary bedroom
- Features: Flooring - HardWood, Attached Bathroom, Double Sink, Walk-In Closet(s), Window Treatments
- Level: Upper
Bedroom 1
- Features: Flooring - HardWood
- Level: Upper
Bedroom 2
- Features: Flooring - HardWood
- Level: Upper
Bedroom 3
- Features: Flooring - HardWood
- Level: Upper
Bathroom 1
- Features: Double Sink
- Level: Upper
Bathroom 2
- Features: Bathroom - Walk-In Shower, Double Sink, Flooring - Tile/Brick
- Level: Upper
Basement
- Features: Basement - Unfinished
- Level: Lower
Dining room
- Features: Dining Area
- Level: Main
Great room
- Features: Fireplace - Gas, Flooring - HardWood
- Level: Main
Half bath
- Level: Main
Kitchen
- Features: Kitchen Island, Eat-in Kitchen, Kitchen - Gas Cooking, Flooring - HardWood
- Level: Main
Living room
- Features: Flooring - HardWood
- Level: Main
Heating
- Forced Air, Natural Gas
Cooling
- Central Air, Electric
Appliances
- Included: Central Vacuum, Microwave, Disposal, Dishwasher, Oven/Range - Gas, Refrigerator, Electric Water Heater
- Laundry: Upper Level
Features
- Bathroom - Walk-In Shower, Breakfast Area, Central Vacuum, Primary Bath(s), Upgraded Countertops, Walk-In Closet(s), Dry Wall, 9'+ Ceilings
- Flooring: Hardwood, Tile/Brick, Wood
- Doors: Six Panel
- Basement: Rough Bath Plumb,Sump Pump,Unfinished
- Number of fireplaces: 1
- Fireplace features: Gas/Propane
Interior area
- Total structure area: 2,647
- Total interior livable area: 2,647 sqft
- Finished area above ground: 2,647
- Finished area below ground: 0
Property
Parking
- Total spaces: 5
- Parking features: Garage Door Opener, Garage Faces Rear, Attached, Driveway
- Attached garage spaces: 2
- Uncovered spaces: 3
Accessibility
- Accessibility features: 2+ Access Exits
Features
- Levels: Three
- Stories: 3
- Patio & porch: Deck
- Exterior features: Rain Gutters
- Pool features: None
- Fencing: Vinyl,Picket
Lot
- Size: 7,841 Square Feet
- Features: Landscaped, Rear Yard
Details
- Additional structures: Above Grade, Below Grade
- Parcel number: 3908849000000
- Zoning: RESIDENTIAL
- Special conditions: Standard
Construction
Type & style
- Home type: SingleFamily
- Architectural style: Colonial
- Property subtype: Single Family Residence
Materials
- Frame, Vinyl Siding, Stone
- Foundation: Concrete Perimeter
- Roof: Shingle
Condition
- Excellent
- New construction: No
- Year built: 2018
Details
- Builder name: Charter Homes
Utilities & green energy
- Electric: 200+ Amp Service
- Sewer: Public Sewer
- Water: Public
- Utilities for property: Electricity Available, Natural Gas Available, Sewer Available
Community & HOA
Community
- Subdivision: Manheim Twp
HOA
- Has HOA: Yes
- Services included: Snow Removal, Other
- HOA fee: $68 monthly
- HOA name: GRANDVIEW NEIGHBORHOOD ASSOC/WOO-CAT MARTIN ASSOC
Location
- Region: Lancaster
- Municipality: MANHEIM TWP
Financial & listing details
- Price per square foot: $254/sqft
- Tax assessed value: $392,500
- Annual tax amount: $8,861
- Date on market: 4/21/2026
- Listing agreement: Exclusive Right To Sell
- Listing terms: Cash,Conventional,FHA,VA Loan
- Inclusions: Refrigerator
- Ownership: Fee Simple
Price history
| Date | Event | Price |
|---|---|---|
| 5/15/2026 | Sold | $672,500+2%$254/sqft |
Source:  Bright MLS #PALA2083732 Report a problem Bright MLS #PALA2083732 Report a problem | ||
| 4/21/2026 | Pending sale | $659,000+57.5%$249/sqft |
Source: Bright MLS #PALA2083732 Report a problem | ||
| 9/5/2018 | Sold | $418,370$158/sqft |
Source: Public Record Report a problem | ||
Public tax history
| Year | Property taxes | Tax assessment |
|---|---|---|
| 2025 | $8,709 +2.5% | $392,500 |
| 2024 | $8,493 +2.7% | $392,500 |
| 2023 | $8,271 +1.7% | $392,500 |
| 2022 | $8,132 | $392,500 |
| 2021 | $8,132 +318.9% | $392,500 |
| 2020 | $1,941 -75.3% | $392,500 |
| 2019 | $7,873 +1851% | $392,500 +381% |
| 2018 | $404 -56.2% | $81,600 +125.4% |
| 2017 | $921 +0% | $36,200 |
| 2016 | $921 | $36,200 |
Find assessor info on the county website
Neighborhood: 17601
Nearby homes
- $610,3004 bd3 ba2.4k sqft1133 Esbenshade Dr, Lancaster, PA 17601Off Market

- $718,9005 bd3 ba2.6k sqft1141 Esbenshade Dr, Lancaster, PA 17601Off Market
- $593,6004 bd2 ba2.4k sqft1129 Esbenshade Dr, Lancaster, PA 17601Off Market
- $669,7004 bd3 ba2.4k sqft1130 Edgemoor Ct, Lancaster, PA 17601Off Market
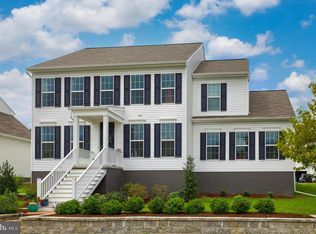
- $712,8004 bd4 ba3.5k sqft1134 Edgemoor Ct, Lancaster, PA 17601Off Market
- $377,2003 bd2 ba1.6k sqft1033 Skyline Dr, Lancaster, PA 17601Off Market
- $684,1004 bd3 ba2.9k sqft1145 Esbenshade Dr, Lancaster, PA 17601Off Market
- $616,9004 bd2 ba2.5k sqft1126 Edgemoor Ct, Lancaster, PA 17601Off Market
Nearby schools
GreatSchools rating
- 8/10Schaeffer SchoolGrades: K-4Distance: 0.4 mi
- 7/10Manheim Twp Middle SchoolGrades: 7-8Distance: 3.1 mi
- 8/10Manheim Twp High SchoolGrades: 9-12Distance: 2.9 mi
Schools provided by the listing agent
- Middle: Manheim Township
- High: Manheim Township
- District: Manheim Township
Source: Bright MLS. This data may not be complete. We recommend contacting the local school district to confirm school assignments for this home.


Get pre-qualified for a loan
At Zillow Home Loans, we can pre-qualify you in as little as 5 minutes with no impact to your credit score.An equal housing lender. NMLS #10287.
Sell for more on Zillow
Get a Zillow Showcase℠ listing at no additional cost and you could sell for .
$679,700
2% more
+$13,594
With Zillow Showcase(estimated)
$693,294
- Pennsylvania
- Lancaster County
- Lancaster
- 17601
- 1137 Esbenshade Dr
Nearby cities
Nearby neighborhoods
Nearby zip codes
Other Lancaster Topics
