Welcome to this lovely south facing corner unit townhome located in the prestigious Arcadia school district. Situated near the rear of the complex, enter the home to an inviting living room defined by tall ceilings, a cozy fireplace, and an oversized glass sliding door that leads to a private patio-perfect for entertaining or simply relaxing. Approximately 1,851 sq ft, 3 bedrooms, 2.5-bathrooms, and a split-level floor plan, this unit boasts an updated kitchen fitted with stainless-steel appliances, granite countertops, recessed lighting, and a breakfast nook. The dining room with a wet bar and guest bathroom completes the lower level. Privately set on the top level the primary suite offers vaulted ceilings, plantation shutters, walk-in closet, fireplace, and a private bathroom with double sinks. Also, on the top level are two well-sized bedrooms, an updated bathroom and a laundry closet. Completing the features is an attached 2-car garage on the bottom level adjacent to a 23x14 storage room that can double as a home gym, office or a game room. HOA amenities include a pool, spa, seating area and guest parking. Conveniently located near the Santa Anita mall, Santa Anita Park, L.A. Arboretum, shops and transportation. Come for a tour before this home is gone for good!
Sold for $925,000
Listed by: Greenstreet Partners • Hayk Terzyan • Contact: 626-497-8936
Bought with: GRANDMARK REALTY INC.
$925,000
1137 Fairview Ave Unit I, Arcadia, CA 91007
3beds
1,851sqft
Townhouse
Built in 1981
0.68 Acres Lot
$939,500 Zestimate®
$500/sqft
$4,366 Estimated rent
Home value
$939,500
$893,000 - $986,000
$4,366/mo
Zestimate® history
Owner options
List your home for rent
$4,366/mo
Rent Zestimate®
Find your next renter with Zillow Rental Manager. Plus, with online applications, you can quickly screen prospective tenants – for free.
$4,366/mo
Rent Zestimate®
Refinance and save
$6,411/mo
Est. payment
Refinancing to a lower rate could help reduce your monthly payments and save thousands over the life of the loan.
$6,411/mo
Est. payment
Explore your selling options
Work with a Zillow partner agent
Leverage their expertise and Zillow's premium Showcase listings to get your home seen by more buyers.
Get startedList with your own agent
Get your home in front of millions of buyers by listing it on Zillow.
Learn how to do itSell it yourself
Take full control of how buyers see your home on Zillow by listing For Sale by Owner (FSBO).
List your homeWhat's special
Wet barPrivate bathroomOversized glass sliding doorTall ceilingsWalk-in closetLaundry closetRecessed lighting
Zillow last checked:
Listing updated:
Listed by:
Hayk Terzyan DRE #01743999 626-497-8936,
Greenstreet Partners
Bought with:
YAN CHEN, DRE #01900210
GRANDMARK REALTY INC.
Source: CRMLS,MLS#: SR24009184 Originating MLS: California Regional MLS
Originating MLS: California Regional MLSFacts & features
Interior
Bedrooms & bathrooms
- Bedrooms: 3
- Bathrooms: 3
- Full bathrooms: 1
- 3/4 bathrooms: 1
- 1/2 bathrooms: 1
- Main level bathrooms: 1
Rooms
- Room types: Bedroom, Kitchen, Living Room, Primary Bedroom, Other, Dining Room
Primary bedroom
- Features: Primary Suite
Bedroom
- Features: All Bedrooms Up
Bathroom
- Features: Dual Sinks, Separate Shower, Tub Shower, Upgraded
Kitchen
- Features: Granite Counters, Updated Kitchen
Other
- Features: Walk-In Closet(s)
Heating
- Central
Cooling
- Central Air
Appliances
- Included: Dishwasher, Gas Cooktop, Gas Oven, Gas Range
- Laundry: Inside, Laundry Closet
Features
- Breakfast Bar, Breakfast Area, Separate/Formal Dining Room, Multiple Staircases, All Bedrooms Up, Primary Suite, Walk-In Closet(s)
- Flooring: Carpet, Laminate
- Has fireplace: Yes
- Fireplace features: Living Room
- Common walls with other units/homes: 1 Common Wall
Interior area
- Total interior livable area: 1,851 sqft
Property
Parking
- Total spaces: 2
- Parking features: Garage
- Attached garage spaces: 2
Features
- Levels: Multi/Split
- Entry location: ground level
- Patio & porch: Concrete
- Pool features: Community, Association
- Has spa: Yes
- Spa features: Association, Community
- Has view: Yes
- View description: None
Lot
- Size: 0.68 Acres
Details
- Parcel number: 5379029032
- Zoning: ARR3*
- Special conditions: Standard
Construction
Type & style
- Home type: Townhouse
- Property subtype: Townhouse
- Attached to another structure: Yes
Condition
- New construction: No
- Year built: 1981
Utilities & green energy
- Sewer: Public Sewer
- Water: Public
Community & HOA
Community
- Features: Curbs, Pool
HOA
- Has HOA: Yes
- Amenities included: Maintenance Grounds, Pool, Spa/Hot Tub, Water
- HOA fee: $530 monthly
- HOA name: Fairview Villas
- HOA phone: 626-290-6768
Location
- Region: Arcadia
Financial & listing details
- Price per square foot: $500/sqft
- Tax assessed value: $943,500
- Annual tax amount: $11,400
- Date on market: 2/29/2024
- Cumulative days on market: 17 days
- Listing terms: Cash,Conventional
Price history
| Date | Event | Price |
|---|---|---|
| 4/16/2024 | Sold | $925,000+0.8%$500/sqft |
Source:  CRMLS #SR24009184 Report a problem CRMLS #SR24009184 Report a problem | ||
| 4/1/2024 | Pending sale | $918,000$496/sqft |
Source: CRMLS #SR24009184 Report a problem | ||
| 3/18/2024 | Contingent | $918,000$496/sqft |
Source: CRMLS #SR24009184 Report a problem | ||
| 2/29/2024 | Listed for sale | $918,000+343.4%$496/sqft |
Source: CRMLS #SR24009184 Report a problem | ||
| 3/24/1994 | Sold | $207,045$112/sqft |
Source: Public Record Report a problem | ||
Public tax history
| Year | Property taxes | Tax assessment |
|---|---|---|
| 2025 | $11,400 +24% | $943,500 +19.4% |
| 2024 | $9,193 +2.1% | $790,460 +2% |
| 2023 | $9,002 +3.4% | $774,961 +2% |
| 2022 | $8,708 +1.9% | $759,767 +2% |
| 2021 | $8,546 +1.8% | $744,871 +1% |
| 2020 | $8,398 | $737,234 +2% |
| 2019 | $8,398 +3.6% | $722,779 +2% |
| 2018 | $8,108 | $708,608 +5.6% |
| 2017 | $8,108 +3.3% | $671,000 |
| 2016 | $7,853 +0.9% | $671,000 +4.2% |
| 2015 | $7,786 +17% | $644,000 +13.6% |
| 2014 | $6,656 | $567,000 +16.5% |
| 2012 | -- | $486,800 |
| 2011 | -- | $486,800 |
| 2010 | -- | $486,800 |
| 2009 | -- | $486,800 -20.7% |
| 2008 | -- | $613,835 +2% |
| 2007 | -- | $601,800 +135.9% |
| 2006 | -- | $255,086 |
| 2005 | -- | $255,086 +4% |
| 2004 | -- | $245,182 +1.9% |
| 2003 | -- | $240,689 +2% |
| 2002 | -- | $235,970 +4% |
| 2000 | -- | $226,809 |
Find assessor info on the county website
Neighborhood: 91007
Nearby homes
- $969,5003 bd3 ba1.8k sqft1137 Fairview Ave UNIT A, Arcadia, CA 91007Off Market
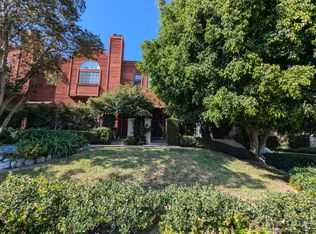
- $859,3003 bd3 ba1.7k sqft1137 Fairview Ave UNIT B, Arcadia, CA 91007Off Market
- $959,9003 bd4 ba1.8k sqft1137 Fairview Ave UNIT C, Arcadia, CA 91007Off Market

- $881,0003 bd3 ba1.8k sqft1137 Fairview Ave UNIT D, Arcadia, CA 91007Off Market
- $848,7003 bd3 ba1.8k sqft1137 Fairview Ave UNIT F, Arcadia, CA 91007Off Market
- $950,0003 bd3 ba1.8k sqft1137 Fairview Ave UNIT G, Arcadia, CA 91007Off Market
- $871,4003 bd3 ba1.8k sqft1137 Fairview Ave UNIT H, Arcadia, CA 91007Off Market
- $909,9002 bd3 ba2.1k sqft1137 Fairview Ave UNIT J, Arcadia, CA 91007Off Market
Nearby schools
GreatSchools rating
- 8/10Hugo Reid Elementary SchoolGrades: K-5Distance: 0.7 mi
- 9/10Foothills Middle SchoolGrades: 6-8Distance: 2.9 mi
- 10/10Arcadia High SchoolGrades: 9-12Distance: 1.7 mi
Get a cash offer in 3 minutes
Find out how much your home could sell for in as little as 3 minutes with a no-obligation cash offer.
Estimated market value
$939,500
Get a cash offer in 3 minutes
Find out how much your home could sell for in as little as 3 minutes with a no-obligation cash offer.
Estimated market value
$939,500
- California
- Los Angeles County
- Arcadia
- 91007
- 1137 Fairview Ave Unit I
Nearby cities
Nearby zip codes
Other Arcadia Topics
