Heritage Wake Forest Home Offering an Open Floor Plan and First-Floor Convenience... This impressive home in the desirable Heritage community offers a spacious and open layout ideal for both living and entertaining.The gourmet kitchen with its over-sized island is a central hub, while the formal dining room with butler pantry are great for entertaining. A first-floor bedroom and separate study provide additional flexibility. Upstairs you will find a spacious primary suite offering hardwood floors, 2 separate walk-in closets, and a beautiful tray ceiling. Additionally there are 3 secondary bedrooms, a large laundry room and a Media room. Gather around for a movie night where you'll be able to stream your favorite flicks while enjoying drinks and popcorn at the additional entertainment bar equipped with a sink and beverage fridge. Custom built-ins, additional custom cabinetry and detailed custom millwork throughout this home add sophisticated touches, and ample storage to keep everything organized. Located in Heritage, this home combines luxury with practical living in close proximity to shopping, schools, Greenway Trails, and more.
Sold for $862,500
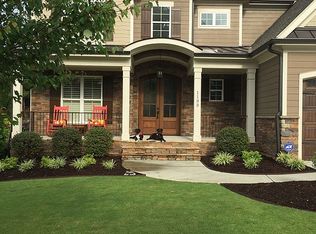
Street View
$862,500
1137 Fanning Dr, Wake Forest, NC 27587
5beds
3,657sqft
Single Family Residence, Residential
Built in 2014
0.36 Acres Lot
$848,900 Zestimate®
$236/sqft
$3,498 Estimated rent
Home value
$848,900
$806,000 - $891,000
$3,498/mo
Zestimate® history
Owner options
List your home for rent
$3,498/mo
Rent Zestimate®
Find your next renter with Zillow Rental Manager. Plus, with online applications, you can quickly screen prospective tenants – for free.
$3,498/mo
Rent Zestimate®
Refinance and save
$5,441/mo
Est. payment
Refinancing to a lower rate could help reduce your monthly payments and save thousands over the life of the loan.
$5,441/mo
Est. payment
Explore your selling options
Work with a Zillow partner agent
Leverage their expertise and Zillow's premium Showcase listings to get your home seen by more buyers.
Get startedList with your own agent
Get your home in front of millions of buyers by listing it on Zillow.
Learn how to do itSell it yourself
Take full control of how buyers see your home on Zillow by listing For Sale by Owner (FSBO).
List your homeWhat's special
Zillow last checked:
Listing updated:
Listed by:
Lisa M Travis 301-787-9908,
CAROLINA KEY REALTY LLC
Bought with:
Kimberly Pappalardo, 222069
Real Broker, LLC
Source: Doorify MLS,MLS#: 10079708
Facts & features
Interior
Bedrooms & bathrooms
- Bedrooms: 5
- Bathrooms: 4
- Full bathrooms: 4
Heating
- Fireplace(s), Heat Pump, Natural Gas
Cooling
- Ceiling Fan(s), Central Air, Electric, Gas, Heat Pump
Appliances
- Included: Bar Fridge, Built-In Electric Range, Cooktop, Dishwasher, Double Oven, ENERGY STAR Qualified Appliances, ENERGY STAR Qualified Water Heater, Exhaust Fan, Free-Standing Refrigerator, Gas Cooktop, Ice Maker, Microwave, Range Hood, Refrigerator, Self Cleaning Oven, Stainless Steel Appliance(s), Vented Exhaust Fan, Oven, Washer/Dryer, Water Heater
- Laundry: Electric Dryer Hookup, Laundry Room, Sink, Upper Level, Washer Hookup
Features
- Bathtub/Shower Combination, Bookcases, Built-in Features, Pantry, Ceiling Fan(s), Chandelier, Coffered Ceiling(s), Crown Molding, Dining L, Double Vanity, Dressing Room, Dual Closets, Eat-in Kitchen, Entrance Foyer, Granite Counters, High Ceilings, High Speed Internet, Kitchen Island, Open Floorplan, Recessed Lighting, Separate Shower, Shower Only, Soaking Tub, Storage, Vaulted Ceiling(s), Walk-In Closet(s), Walk-In Shower, Water Closet, Wet Bar, See Remarks
- Flooring: Carpet, Hardwood, Tile
- Windows: Blinds, Insulated Windows, Window Treatments
- Basement: Crawl Space, French Drain, Storage Space, Unheated
- Common walls with other units/homes: No Common Walls
Interior area
- Total structure area: 3,657
- Total interior livable area: 3,657 sqft
- Finished area above ground: 3,657
- Finished area below ground: 0
Property
Parking
- Total spaces: 2
- Parking features: Additional Parking, Driveway, Garage, Garage Door Opener, Garage Faces Front, Inside Entrance, Lighted, Off Street
- Attached garage spaces: 2
Features
- Levels: Tri-Level
- Stories: 2
- Patio & porch: Covered, Deck, Enclosed, Rear Porch, Screened
- Pool features: Community, Swimming Pool Com/Fee
- Spa features: None
- Fencing: None
- Has view: Yes
Lot
- Size: 0.36 Acres
- Features: Back Yard, Few Trees, Front Yard, Gentle Sloping, Hardwood Trees, Landscaped, Near Golf Course, Near Public Transit, Rectangular Lot
Details
- Additional structures: None
- Parcel number: 1840867008
- Special conditions: Standard
Construction
Type & style
- Home type: SingleFamily
- Architectural style: Craftsman, Transitional
- Property subtype: Single Family Residence, Residential
Materials
- Board & Batten Siding, Engineered Wood, Fiber Cement, Shake Siding, Stone, Stone Veneer
- Foundation: Permanent
- Roof: Shingle
Condition
- New construction: No
- Year built: 2014
Utilities & green energy
- Sewer: Public Sewer
- Water: Public
- Utilities for property: Cable Available, Electricity Connected, Natural Gas Available, Natural Gas Connected, Phone Available, Sewer Available, Water Available, Water Connected
Community & HOA
Community
- Features: Clubhouse, Curbs, Fishing, Fitness Center, Golf, Park, Playground, Pool, Restaurant, Sidewalks, Street Lights, Suburban, Tennis Court(s)
- Subdivision: Heritage
HOA
- Has HOA: Yes
- Amenities included: Jogging Path, Management, Park, Picnic Area, Playground, Pond Seasonal
- Services included: Storm Water Maintenance
- HOA fee: $285 annually
Location
- Region: Wake Forest
Financial & listing details
- Price per square foot: $236/sqft
- Tax assessed value: $717,730
- Annual tax amount: $6,720
- Date on market: 3/5/2025
- Road surface type: Asphalt
Price history
| Date | Event | Price |
|---|---|---|
| 6/18/2025 | Sold | $862,500-1.4%$236/sqft |
Source:  Doorify MLS #10079708 Report a problem Doorify MLS #10079708 Report a problem | ||
| 4/14/2025 | Pending sale | $875,000$239/sqft |
Source: Doorify MLS #10079708 Report a problem | ||
| 3/27/2025 | Price change | $875,000-1.1%$239/sqft |
Source: Doorify MLS #10079708 Report a problem | ||
| 3/5/2025 | Listed for sale | $885,000+86.3%$242/sqft |
Source: Doorify MLS #10079708 Report a problem | ||
| 5/11/2018 | Sold | $475,000-3.1%$130/sqft |
Source: Doorify MLS #2147777 Report a problem | ||
| 4/10/2018 | Pending sale | $490,000$134/sqft |
Source: Coldwell Banker Advantage #2147777 Report a problem | ||
| 2/8/2018 | Price change | $490,000-2%$134/sqft |
Source: Coldwell Banker Advantage #2147777 Report a problem | ||
| 10/25/2017 | Price change | $500,000-2%$137/sqft |
Source: Coldwell Banker Advantage #2147777 Report a problem | ||
| 9/21/2017 | Price change | $510,000-1.9%$139/sqft |
Source: Coldwell Banker Advantage #2147777 Report a problem | ||
| 8/29/2017 | Listed for sale | $520,000+13.9%$142/sqft |
Source: Coldwell Banker Advantage #2147777 Report a problem | ||
| 4/17/2014 | Sold | $456,500+552.1%$125/sqft |
Source: Public Record Report a problem | ||
| 9/6/2013 | Sold | $70,000$19/sqft |
Source: Public Record Report a problem | ||
Public tax history
| Year | Property taxes | Tax assessment |
|---|---|---|
| 2025 | $6,746 +0.4% | $717,730 |
| 2024 | $6,720 +19.6% | $717,730 +49% |
| 2023 | $5,617 +4.2% | $481,687 |
| 2022 | $5,388 +1.8% | $481,687 |
| 2021 | $5,294 | $481,687 |
| 2020 | $5,294 -6.8% | $481,687 +5.6% |
| 2019 | $5,682 | $456,316 |
| 2018 | $5,682 +9.3% | $456,316 |
| 2017 | $5,199 +1.3% | $456,316 |
| 2016 | $5,133 -0.8% | $456,316 +0.5% |
| 2015 | $5,174 +152% | $454,258 +142.9% |
| 2014 | $2,053 | $187,000 |
Find assessor info on the county website
Neighborhood: 27587
Nearby homes
- $784,2005 bd4 ba3.2k sqft1133 Fanning Dr, Wake Forest, NC 27587Off Market
- $785,700-- bd3 ba3.2k sqft1141 Fanning Dr, Wake Forest, NC 27587Off Market
- $956,0006 bd5 ba4.4k sqft1129 Fanning Dr, Wake Forest, NC 27587Off Market
- $825,200-- bd3 ba4.1k sqft1201 Fanning Dr, Wake Forest, NC 27587Off Market
- $812,4004 bd4 ba3.6k sqft1132 Fanning Dr, Wake Forest, NC 27587Off Market
- $759,9004 bd4 ba3.5k sqft1200 Fanning Dr, Wake Forest, NC 27587Off Market
- $648,4004 bd4 ba3k sqft1129 Heritage Knoll Dr, Wake Forest, NC 27587Off Market
- $616,2004 bd4 ba2.7k sqft1133 Heritage Knoll Dr, Wake Forest, NC 27587Off Market
Nearby schools
GreatSchools rating
- 9/10Heritage ElementaryGrades: PK-5Distance: 1.4 mi
- 10/10Heritage MiddleGrades: 6-8Distance: 1.3 mi
- 7/10Heritage High SchoolGrades: 9-12Distance: 1.7 mi
Schools provided by the listing agent
- Elementary: Wake - Heritage
- Middle: Wake - Heritage
- High: Wake - Heritage
Source: Doorify MLS. This data may not be complete. We recommend contacting the local school district to confirm school assignments for this home.
Get a cash offer in 3 minutes
Find out how much your home could sell for in as little as 3 minutes with a no-obligation cash offer.
Estimated market value
$848,900
Get a cash offer in 3 minutes
Find out how much your home could sell for in as little as 3 minutes with a no-obligation cash offer.
Estimated market value
$848,900
- North Carolina
- Wake County
- Wake Forest
- 27587
- 1137 Fanning Dr
Nearby cities
Nearby zip codes
Other Wake Forest Topics
