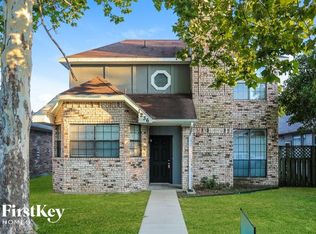
Welcome to your new sanctuary at 1137 Garden Trail in the vibrant city of Mesquite, TX. This delightful 3-bedroom, 2-full bath home invites you into in. Step inside to discover a thoughtfully designed layout. The heart of the home, the kitchen, offers a spacious dining area, electric appliances, and plenty of storage space, overlooking the private backyard. The Living area offers a vaulted ceiling and wood-burning fireplace. Retreat to the primary suite, with its own en-suite bath and walk-in closet. The additional bedrooms are versatile, offering ample space for guests, a home office, play room. The backyard offers plenty of space for pets and relaxing. This charming residence is poised to welcome you. Embrace the opportunity to call this wonderful property your home. Schedule a tour today!...
Sold
Price Unknown
1137 Garden Trl, Mesquite, TX 75149
3beds
1,527sqft
Single Family Residence
Built in 1993
7,100 Square Feet Lot
$259,500 Zestimate®
$--/sqft
$2,072 Estimated rent
Home value
$259,500
$239,000 - $280,000
$2,072/mo
Zestimate® history
Owner options
List your home for rent
$2,072/mo
Rent Zestimate®
Find your next renter with Zillow Rental Manager. Plus, with online applications, you can quickly screen prospective tenants – for free.
$2,072/mo
Rent Zestimate®
Refinance and save
Refinancing to a lower rate could help reduce your monthly payments and save thousands over the life of the loan.
Explore your selling options
Work with a Zillow partner agent
Leverage their expertise and Zillow's premium Showcase listings to get your home seen by more buyers.
Get startedList with your own agent
Get your home in front of millions of buyers by listing it on Zillow.
Learn how to do itSell it yourself
Take full control of how buyers see your home on Zillow by listing For Sale by Owner (FSBO).
List your homeWhat's special
Wood-burning fireplacePrivate backyardElectric appliancesPlenty of storage spaceSpacious dining areaVaulted ceilingWalk-in closet
Zillow last checked:
Listing updated:
Listed by:
Henry Rojo Lopez 0739514 214-560-0422,
Poder Real Estate 469-877-1046
Bought with:
Erica Wiley Pisconski, 0835397
Monument Realty
Source: NTREIS,MLS#: 21244306
Facts & features
Interior
Bedrooms & bathrooms
- Bedrooms: 3
- Bathrooms: 2
- Full bathrooms: 2
Primary bedroom
- Level: First
- Dimensions: 15 x 10
Bedroom
- Level: First
- Dimensions: 11 x 9
Bedroom
- Level: First
- Dimensions: 10 x 9
Primary bathroom
- Level: First
- Dimensions: 0 x 0
Dining room
- Level: First
- Dimensions: 12 x 11
Other
- Level: First
- Dimensions: 0 x 0
Kitchen
- Level: First
- Dimensions: 18 x 10
Laundry
- Level: First
- Dimensions: 0 x 0
Living room
- Level: First
- Dimensions: 22 x 13
Heating
- Central, Electric
Cooling
- Central Air, Electric
Appliances
- Included: Dishwasher, Electric Oven, Electric Range, Electric Water Heater, Disposal
Features
- Decorative/Designer Lighting Fixtures, High Speed Internet, Cable TV
- Has basement: No
- Number of fireplaces: 1
- Fireplace features: Wood Burning
Interior area
- Total interior livable area: 1,527 sqft
Property
Parking
- Total spaces: 2
- Parking features: Driveway, Garage Faces Front, Garage, Garage Door Opener
- Attached garage spaces: 2
Features
- Levels: One
- Stories: 1
- Pool features: None
- Fencing: Metal,Wood
Lot
- Size: 7,100 Square Feet
Details
- Parcel number: 381722600A0430000
Construction
Type & style
- Home type: SingleFamily
- Architectural style: Traditional,Detached
- Property subtype: Single Family Residence
Materials
- Foundation: Slab
- Roof: Composition
Condition
- Year built: 1993
Utilities & green energy
- Sewer: Public Sewer
- Water: Public
- Utilities for property: Sewer Available, Water Available, Cable Available
Community & HOA
Community
- Security: Smoke Detector(s)
- Subdivision: Samuel Park Farms West
HOA
- Has HOA: No
Location
- Region: Mesquite
Financial & listing details
- Tax assessed value: $237,000
- Annual tax amount: $5,559
- Date on market: 4/22/2026
- Cumulative days on market: 25 days
- Listing terms: Cash,Conventional,FHA,VA Loan
- Exclusions: Any and all personal belongings NOT considered a Fixture.
Price history
| Date | Event | Price |
|---|---|---|
| 6/17/2026 | Sold | -- |
Source: NTREIS #21244306 Report a problem | ||
| 5/26/2026 | Pending sale | $265,000$174/sqft |
Source: NTREIS #21244306 Report a problem | ||
| 5/18/2026 | Contingent | $265,000$174/sqft |
Source: NTREIS #21244306 Report a problem | ||
| 4/22/2026 | Listed for sale | $265,000+6%$174/sqft |
Source: NTREIS #21244306 Report a problem | ||
| 12/29/2025 | Listing removed | $249,999$164/sqft |
Source: NTREIS #21083978 Report a problem | ||
| 10/15/2025 | Listed for sale | $249,999+61.4%$164/sqft |
Source: NTREIS #21083978 Report a problem | ||
| 10/8/2016 | Listing removed | $154,900$101/sqft |
Source: Stratton Group REALTORS, LLC #13467301 Report a problem | ||
| 9/24/2016 | Listed for sale | $154,900+56.5%$101/sqft |
Source: Stratton Group REALTORS, LLC #13467301 Report a problem | ||
| 5/18/2011 | Sold | -- |
Source: Agent Provided Report a problem | ||
| 3/25/2011 | Price change | $99,000-5.7%$65/sqft |
Source: Virginia Cook, Realtors #11546386 Report a problem | ||
| 2/21/2011 | Listed for sale | $105,000$69/sqft |
Source: Virginia Cook, Realtors #11546386 Report a problem | ||
Public tax history
| Year | Property taxes | Tax assessment |
|---|---|---|
| 2025 | $5,559 +1.1% | $237,000 |
| 2024 | $5,498 +386.9% | $237,000 +14.4% |
| 2023 | $1,129 | $207,090 |
Find assessor info on the county website
Neighborhood: 75149
Nearby homes
- $10,000-- bd-- ba-- sqft1133 Garden Trl, Mesquite, TX 75149Off Market
- $259,6003 bd2 ba1.7k sqft1129 Garden Trl, Mesquite, TX 75149Off Market
- $225,6003 bd2 ba1.4k sqft1236 Wheat Field Dr, Mesquite, TX 75149Off Market
- $205,1002 bd2 ba1k sqft1240 Wheat Field Dr, Mesquite, TX 75149Off Market

- $223,3003 bd2 ba1.1k sqft1125 Garden Trl, Mesquite, TX 75149Off Market
- $207,5002 bd2 ba1.2k sqft1232 Wheat Field Dr, Mesquite, TX 75149Off Market
- $250,5003 bd2 ba1.4k sqft1228 Wheatfield Dr, Mesquite, TX 75149Off Market
- $273,5003 bd2 ba1.5k sqft1303 Windmill Ln, Mesquite, TX 75149Off Market
Nearby schools
GreatSchools rating
- 6/10Shaw Elementary SchoolGrades: PK-5Distance: 0.4 mi
- 5/10Agnew Middle SchoolGrades: 6-8Distance: 1.8 mi
- 3/10Mesquite High SchoolGrades: 9-12Distance: 1.2 mi
Schools provided by the listing agent
- Elementary: Shaw
- Middle: Agnew
- High: Mesquite
- District: Mesquite ISD
Source: NTREIS. This data may not be complete. We recommend contacting the local school district to confirm school assignments for this home.
Get a cash offer in 3 minutes
Find out how much your home could sell for in as little as 3 minutes with a no-obligation cash offer.
Estimated market value
$259,500
Get a cash offer in 3 minutes
Find out how much your home could sell for in as little as 3 minutes with a no-obligation cash offer.
Estimated market value
$259,500
- Texas
- Dallas County
- Mesquite
- 75149
- 1137 Garden Trl
