Skip main navigation
Closed
  • $331,000

    1137 Geneil Ln, La Vergne, TN 37086

    3beds
    1,477sqft
    Single Family Residence, Residential
    Built in 2006
    4,791 Square Feet Lot
    $-- Zestimate®
    $224/sqft
    $-- Estimated rent

    Home value

    Not available

    Estimated sales range

    Not available

    Not available

    Zestimate® history
    Loading
    Loading...

    Owner options

    List your home for rent

    Find your next renter with Zillow Rental Manager. Plus, with online applications, you can quickly screen prospective tenants – for free.

    Learn more
    Refinance and save

    $2,078/mo

    Est. payment

    Refinancing to a lower rate could help reduce your monthly payments and save thousands over the life of the loan.

    See today's rates

    $2,078/mo

    Est. payment

    Explore your selling options

    Work with a Zillow partner agent

    Leverage their expertise and Zillow's premium Showcase listings to get your home seen by more buyers.

    Get started

    List with your own agent

    Get your home in front of millions of buyers by listing it on Zillow.

    Learn how to do it

    Sell it yourself

    Take full control of how buyers see your home on Zillow by listing For Sale by Owner (FSBO).

    List your home

    What's special

    Fresh interior paintBrand-new carpetCharming covered front porchWalk-in closetsBeautifully refinished hardwood floorsNew deckOpen comfortable feel
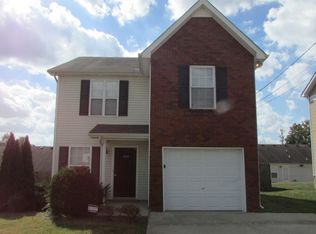
    Some homes just make life easy—and this is one of them. With the big-ticket updates already completed and a layout that simply works, 1137 Geneil Lane is ready for its next owner to move right in. Inside, you'll find beautifully refinished hardwood floors, fresh interior paint, brand-new carpet, and abundant natural light throughout the main level. The living room flows seamlessly into the dining space and kitchen, creating an open, comfortable feel that's equally suited for everyday living or hosting friends and family. Upstairs, the oversized primary suite provides a comfortable retreat, while two additional bedrooms each feature walk-in closets. A conveniently located upstairs laundry room adds to the home's practical layout. Recent improvements offer peace of mind, including a new roof (2025), new deck, downstairs HVAC (approximately 2 years old), and water heater (approximately 3 years old). Outside, enjoy a charming covered front porch, an extra-large driveway with additional parking, and a privacy-fenced backyard perfect for relaxing, entertaining, or pets. Conveniently located with easy access to I-24, this home offers an easy commute to Downtown Nashville, Nashville International Airport (BNA), and Murfreesboro. Enjoy nearby shopping, dining, and outdoor recreation at Veterans Memorial Park and all that growing La Vergne has to offer. If you're looking for a move-in ready home with meaningful updates, great outdoor space, and an ideal location, this one deserves a spot at the top of your list.

    Zillow last checked:

    Listing updated:

    Listed by:

    Axel Reed 949-697-3155,

    Compass RE,

    Matthew Eden 217-251-6984,

    Real Broker

    Bought with:

    Tory Dahlenburg, 308498

    Crye-Leike, Inc., REALTORS

    Source: RealTracs MLS as distributed by MLS GRID,MLS#: 3499706MLS Logo

    Facts & features

    Interior

    Bedrooms & bathrooms
    • Bedrooms: 3
    • Bathrooms: 3
    • Full bathrooms: 2
    • 1/2 bathrooms: 1
    Bedroom 1
    • Features: Suite
    • Level: Suite
    • Area: 270 Square Feet
    • Dimensions: 18x15
    Bedroom 2
    • Features: Walk-In Closet(s)
    • Level: Walk-In Closet(s)
    • Area: 132 Square Feet
    • Dimensions: 12x11
    Bedroom 3
    • Features: Walk-In Closet(s)
    • Level: Walk-In Closet(s)
    • Area: 110 Square Feet
    • Dimensions: 11x10
    Primary bathroom
    • Features: Double Vanity
    • Level: Double Vanity
    Dining room
    • Area: 64 Square Feet
    • Dimensions: 8x8
    Kitchen
    • Features: Pantry
    • Level: Pantry
    • Area: 88 Square Feet
    • Dimensions: 11x8
    Living room
    • Features: Formal
    • Level: Formal
    • Area: 234 Square Feet
    • Dimensions: 18x13
    Heating
    • Central
    Cooling
    • Central Air
    Appliances
    • Included: Oven, Range, Dishwasher, Freezer, Microwave, Refrigerator
    • Laundry: Electric Dryer Hookup, Washer Hookup
    Features
    • Flooring: Carpet, Wood, Laminate, Tile
    • Basement: Crawl Space
    Interior area
    • Total structure area: 1,477
    • Total interior livable area: 1,477 sqft
    • Finished area above ground: 1,477

    Property

    Parking
    • Total spaces: 5
    • Parking features: Garage Faces Front, Driveway
    • Attached garage spaces: 2
    • Uncovered spaces: 3
    Features
    • Levels: Two
    • Stories: 2
    • Patio & porch: Porch, Covered, Deck
    • Fencing: Back Yard
    Lot
    • Size: 4,791 Square Feet
    • Dimensions: 55 x 91
    Details
    • Parcel number: 014C C 07900 R0086715
    • Special conditions: Standard

    Construction

    Type & style
    • Home type: SingleFamily
    • Architectural style: Traditional
    • Property subtype: Single Family Residence, Residential
    Materials
    • Brick, Vinyl Siding
    • Roof: Asphalt
    Condition
    • New construction: No
    • Year built: 2006

    Utilities & green energy

    • Sewer: Public Sewer
    • Water: Public
    • Utilities for property: Water Available

    Community & HOA

    Community
    • Subdivision: Lake Forest Est Ph 48
    HOA
    • Has HOA: No
    • Amenities included: Sidewalks
    Location
    • Region: La Vergne

    Financial & listing details

    • Price per square foot: $224/sqft
    • Tax assessed value: $204,100
    • Annual tax amount: $1,710
    • Date on market: 8/7/2026

    Price history

    DateEventPrice
    9/1/2026Sold$331,000+0.3%$224/sqft
    Source: RealTracs MLS as distributed by MLS GRID #3499706 Report a problem
    8/20/2026Pending sale$329,900$223/sqft
    Source: RealTracs MLS as distributed by MLS GRID #3499706 Report a problem
    8/9/2026Contingent$329,900$223/sqft
    Source: RealTracs MLS as distributed by MLS GRID #3499706 Report a problem
    8/7/2026Listed for sale$329,900+111.5%$223/sqft
    Source: RealTracs MLS as distributed by MLS GRID #3499706 Report a problem
    1/29/2007Sold$156,000$106/sqft
    Source: Agent Provided Report a problem

    Public tax history

    YearProperty taxesTax assessment
    2018$1,433 +21.5%$51,025 +57.1%
    2017$1,179 $32,475
    2016$1,179 -0.7%$32,475
    2015$1,187 $32,475 -0.3%
    2013$1,187 +5%$32,575
    2012$1,130 +0.1%$32,575
    2011$1,129 +16.9%$32,575
    2010$966 -13.6%$32,575 -14.3%
    2008$1,118 $38,025
    2007$1,118 +305.6%$38,025 +305.6%
    2006$276 $9,375
    Find assessor info on the county website

    Neighborhood: 37086

    Nearby schools

    GreatSchools rating
    Schools provided by the listing agent
    • Elementary: Roy L Waldron Elementary
    • Middle: LaVergne Middle School
    • High: Lavergne High School

    Source: RealTracs MLS as distributed by MLS GRID. This data may not be complete. We recommend contacting the local school district to confirm school assignments for this home.

    Get pre-qualified for a loan
    At Zillow Home Loans, we can pre-qualify you in as little as 5 minutes with no impact to your credit score.

    An equal housing lender. NMLS #10287.