Skip main navigation
Sold
  • Price Unknown

    1137 Glenwood Dr #1137, Osage Beach, MO 65065

    2beds
    1,250sqft
    Townhouse
    Built in 2007
    -- sqft lot
    $262,900 Zestimate®
    $--/sqft
    $1,554 Estimated rent

    Home value

    $262,900

    $221,000 - $310,000

    $1,554/mo

    Zestimate® history
    Loading
    Loading...

    Owner options

    List your home for rent

    $1,554/mo

    Rent Zestimate®

    Find your next renter with Zillow Rental Manager. Plus, with online applications, you can quickly screen prospective tenants – for free.

    Learn more

    $1,554/mo

    Rent Zestimate®

    Refinance and save

    $350/mo

    Est. payment

    Refinancing to a lower rate could help reduce your monthly payments and save thousands over the life of the loan.

    See today's rates

    $350/mo

    Est. payment

    Explore your selling options

    Work with a Zillow partner agent

    Leverage their expertise and Zillow's premium Showcase listings to get your home seen by more buyers.

    Get started

    List with your own agent

    Get your home in front of millions of buyers by listing it on Zillow.

    Learn how to do it

    Sell it yourself

    Take full control of how buyers see your home on Zillow by listing For Sale by Owner (FSBO).

    List your home

    What's special

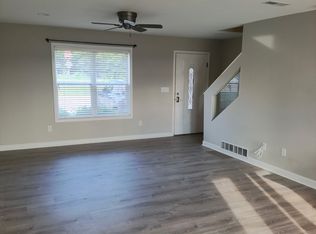
    Excellent 2 bedroom, 1.5 bath villa/townhome located in the heart of Osage Beach and close to practically everything! This charming property, located in Timberlane Estates, would make a wonderful full-time residence, part-time residence for when you visit the Lake area, or a wise investment as a long-term rental. With a brand new roof installed in January, 2024, a large primary bedroom with plenty of closet spaces, an outside deck with a partial lake view, a quaint dining area next to a tasteful living room and kitchen, plus so much more, this property is a must-see and is walking distance to several Osage Beach restaurants, businesses, boat/jet ski rental, fun activity establishments, work-out centers and much, much more. Also, a credit at close of $1,500 will be applied to assist the buyer in purchasing a new refrigerator.

    Zillow last checked:

    Listing updated:

    Listed by:

    ED SCHMIDT-TEAM (866)224-1761,

    EXP Realty, LLC,

    JD (JERRY) D HUNTER 573-280-7216,

    EXP Realty, LLC

    Bought with:

    KODY ROBERT JONES, 2023045661

    EXP Realty, LLC

    Source: Bagnell Dam AOR,MLS#: 3566631Originating MLS: Bagnell Dam Association Of Realtors

    Facts & features

    Interior

    Bedrooms & bathrooms
    • Bedrooms: 2
    • Bathrooms: 2
    • Full bathrooms: 1
    • 1/2 bathrooms: 1
    Primary bedroom
    • Level: Upper
    Bedroom
    • Level: Upper
    Bathroom
    • Level: Upper
    Dining room
    • Level: Main
    Kitchen
    • Level: Main
    Laundry
    • Level: Main
    Living room
    • Level: Main
    Heating
    • Electric, Forced Air
    Cooling
    • Central Air
    Appliances
    • Included: Dishwasher, Range, Refrigerator, Stove
    Features
    • Ceiling Fan(s), Fireplace
    • Basement: None
    • Has fireplace: No
    • Fireplace features: None
    Interior area
    • Total structure area: 1,250
    • Total interior livable area: 1,250 sqft

    Property

    Parking
    • Total spaces: 1
    • Parking features: Attached, Garage
    • Attached garage spaces: 1
    Features
    • Levels: Two
    • Stories: 2
    • Patio & porch: Deck
    • Exterior features: Concrete Driveway, Deck, Tennis Court(s)
    • Pool features: Community
    Lot
    • Dimensions: 35 x 55 x 35 x 55 x
    • Features: City Lot
    Details
    • Parcel number: 08100130000011029000
    • Zoning description: Residential

    Construction

    Type & style
    • Home type: Townhouse
    • Architectural style: Two Story
    • Property subtype: Townhouse
    Materials
    • Vinyl Siding
    • Foundation: Slab
    • Roof: Architectural,Shingle
    Condition
    • Year built: 2007

    Utilities & green energy

    • Sewer: Public Sewer
    • Water: Public

    Community & HOA

    Community
    • Features: Pool, Tennis Court(s), Community Pool
    • Subdivision: Timberlane Estates
    HOA
    • Has HOA: Yes
    • Services included: Maintenance Grounds, Other, Road Maintenance, Trash
    • HOA fee: $350 quarterly
    Location
    • Region: Osage Beach

    Financial & listing details

    • Annual tax amount: $689
    • Date on market: 4/22/2026
    • Cumulative days on market: 170 days
    • Inclusions: All Appliances except Washer/Dryer
    • Exclusions: Furniture, Personal Items, Washer/Dryer (negotiable for additional $$$$)
    • Ownership: Fee Simple,
    • Road surface type: Asphalt, Paved

    Price history

    DateEventPrice
    1/22/2025Sold--
    Source: eXp Realty #142446706 Report a problem
    12/20/2024Listing removed$244,500$196/sqft
    Source: LOBR #3566631 Report a problem
    9/18/2024Price change$244,500-2%$196/sqft
    Source: LOBR #3566631 Report a problem
    8/5/2024Price change$249,500-2.2%$200/sqft
    Source: LOBR #3566631 Report a problem
    7/3/2024Listed for sale$255,000$204/sqft
    Source: LOBR #3566631 Report a problem

    Public tax history

    Tax history is unavailable.

    Neighborhood: 65065

    Nearby schools

    GreatSchools rating
    Schools provided by the listing agent
    • District: Camdenton

    Source: Bagnell Dam AOR. This data may not be complete. We recommend contacting the local school district to confirm school assignments for this home.

    Sell for more on Zillow
    Get a Zillow Showcase℠ listing at no additional cost and you could sell for .
    $262,900
    2% more
    +$5,258
    With Zillow Showcase(estimated)
    $268,158
    Sell for more on Zillow
    Get a Zillow Showcase℠ listing at no additional cost and you could sell for .
    $262,900
    2% more
    +$5,258
    With Zillow Showcase(estimated)
    $268,158